Horses welcome and sits toward the end of the cul de sac. 760 square foot shop on a slab with 110 electricity and 2 overhead doors. Updated 4 bedroom with an additional bonus room upstairs. Wonderful large kitchen with granite countertops, stainless appliances, opening into the dining area. Remote primary bedroom with a small room next door, that has a closet which could be an office, study, or nursery, and not included in the bedroom total. Half bath in garage that is heated and cooled. Large covered back patio overlooking the saltwater sports pool and pasture area. Some of the yard is fenced including the pool area and then the single pasture. One could fence in additional space for horses. The workshop has overhead doors on both sides and could be converted into a barn. Currently, the horses have cover off the backside of the workshop. This is a special property with extra's that we don't see every day. Roof was installed October of 2019. Downstairs HVAC installed 2022.
Sold
Price Unknown
576 Bob White Ln, Benton, LA 71006
4beds
2,763sqft
Single Family Residence
Built in 2003
3.38 Acres Lot
$510,900 Zestimate®
$--/sqft
$2,726 Estimated rent
Home value
$510,900
$485,000 - $536,000
$2,726/mo
Zestimate® history
Owner options
List your home for rent
$2,726/mo
Rent Zestimate®
Find your next renter with Zillow Rental Manager. Plus, with online applications, you can quickly screen prospective tenants – for free.
$2,726/mo
Rent Zestimate®
Refinance and save
Refinancing to a lower rate could help reduce your monthly payments and save thousands over the life of the loan.
Explore your selling options
Work with a Zillow partner agent
Leverage their expertise and Zillow's premium Showcase listings to get your home seen by more buyers.
Get startedList with your own agent
Get your home in front of millions of buyers by listing it on Zillow.
Learn how to do itSell it yourself
Take full control of how buyers see your home on Zillow by listing For Sale by Owner (FSBO).
List your homeWhat's special
Pool areaOverhead doorsLarge covered back patioSingle pastureStainless appliancesPasture areaRemote primary bedroom
Zillow last checked:
Listing updated:
Listed by:
Stan Cole 0000049043 318-212-0021,
Century 21 United 318-212-0021
Bought with:
Tammi Montgomery
RE/MAX Real Estate Services
Source: NTREIS,MLS#: 20590835
Facts & features
Interior
Bedrooms & bathrooms
- Bedrooms: 4
- Bathrooms: 3
- Full bathrooms: 2
- 1/2 bathrooms: 1
Primary bedroom
- Features: Dual Sinks, Hollywood Bath, Separate Shower, Walk-In Closet(s)
- Level: First
Bonus room
- Features: Built-in Features
- Level: Second
Living room
- Features: Built-in Features, Fireplace
- Level: First
Heating
- Central
Cooling
- Ceiling Fan(s)
Appliances
- Included: Dishwasher, Disposal, Gas Range, Microwave, Refrigerator
- Laundry: Laundry in Utility Room
Features
- Cathedral Ceiling(s), Granite Counters, High Speed Internet, Pantry, Walk-In Closet(s)
- Flooring: Carpet, Ceramic Tile, Luxury Vinyl, Luxury VinylPlank
- Windows: Window Coverings
- Has basement: No
- Number of fireplaces: 1
- Fireplace features: Wood Burning Stove
Interior area
- Total interior livable area: 2,763 sqft
Property
Parking
- Total spaces: 2
- Parking features: Garage
- Garage spaces: 2
Features
- Levels: One and One Half
- Stories: 1.5
- Patio & porch: Covered
- Pool features: Pool, Sport, Salt Water
- Fencing: Barbed Wire,Chain Link,Full
Lot
- Size: 3.38 Acres
- Dimensions: 129 x 625 x 361 x 648
- Features: Pasture
Details
- Additional structures: Workshop
- Parcel number: 152258
Construction
Type & style
- Home type: SingleFamily
- Architectural style: Detached
- Property subtype: Single Family Residence
Materials
- Brick
- Foundation: Slab
- Roof: Asphalt
Condition
- Year built: 2003
Utilities & green energy
- Sewer: Private Sewer
- Water: Well
- Utilities for property: Propane, Sewer Available, Water Available
Community & HOA
Community
- Security: Carbon Monoxide Detector(s), Smoke Detector(s)
- Subdivision: Northlake Estates
HOA
- Has HOA: No
Location
- Region: Benton
Financial & listing details
- Tax assessed value: $435,782
- Annual tax amount: $4,309
- Date on market: 5/8/2024
- Cumulative days on market: 4 days
Price history
| Date | Event | Price |
|---|---|---|
| 5/30/2024 | Sold | -- |
Source: NTREIS #20590835 Report a problem | ||
| 4/20/2024 | Pending sale | $475,000$172/sqft |
Source: NTREIS #20590835 Report a problem | ||
| 4/17/2024 | Listed for sale | $475,000+21.8%$172/sqft |
Source: NTREIS #20590835 Report a problem | ||
| 3/24/2021 | Listing removed | -- |
Source: Owner Report a problem | ||
| 11/20/2019 | Sold | -- |
Source: Public Record Report a problem | ||
| 7/14/2019 | Price change | $389,900-2.5%$141/sqft |
Source: Owner Report a problem | ||
| 6/22/2019 | Listed for sale | $399,900$145/sqft |
Source: Owner Report a problem | ||
| 7/27/2006 | Sold | -- |
Source: Public Record Report a problem | ||
Public tax history
| Year | Property taxes | Tax assessment |
|---|---|---|
| 2025 | $4,309 -1.1% | $43,578 |
| 2024 | $4,355 +40.3% | $43,578 +37.6% |
| 2023 | $3,103 +0.5% | $31,660 |
| 2022 | $3,087 +1.6% | $31,660 |
| 2021 | $3,039 | $31,660 |
| 2020 | $3,039 -1.5% | $31,660 -0.3% |
| 2019 | $3,085 -23.5% | $31,740 |
| 2018 | $4,036 | $31,740 |
| 2017 | $4,036 +32.3% | $31,740 |
| 2016 | $3,050 +12.2% | $31,740 +4.5% |
| 2015 | $2,718 +0.1% | $30,370 |
| 2014 | $2,715 +4.3% | $30,370 |
| 2013 | $2,602 | $30,370 |
| 2012 | $2,602 +4.2% | $30,370 +2.1% |
| 2011 | $2,496 +9% | $29,750 +6.7% |
| 2010 | $2,291 | $27,890 |
Find assessor info on the county website
Neighborhood: 71006
Nearby homes
- $313,3003 bd2 ba900 sqft570 Bob White Ln, Benton, LA 71006Off Market
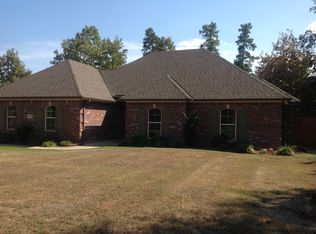
- $413,2003 bd3 ba2.4k sqft582 Bob White Ln, Benton, LA 71006Off Market
- $465,7003 bd3 ba2.4k sqft564 Bob White Ln, Benton, LA 71006Off Market

- $671,9004 bd5 ba3.7k sqft558 Bob White Ln, Benton, LA 71006Off Market

- $499,9003 bd4 ba3.2k sqft552 Bob White Ln, Benton, LA 71006For Sale
- $432,9004 bd3 ba2.2k sqft581 Bob White Ln, Benton, LA 71006Off Market
- $35,000-- bd-- ba-- sqft563 Bob White Ln, Benton, LA 71006Off Market
- $281,6003 bd2 ba1k sqft569 Bob White Ln, Benton, LA 71006Off Market
Nearby schools
GreatSchools rating
- 10/10Benton Elementary SchoolGrades: K-4Distance: 3.2 mi
- 8/10Benton Middle SchoolGrades: 6-8Distance: 5.4 mi
- 9/10Benton High SchoolGrades: 8-12Distance: 6 mi
Schools provided by the listing agent
- District: Bossier PSB
Source: NTREIS. This data may not be complete. We recommend contacting the local school district to confirm school assignments for this home.
Sell for more on Zillow
Get a Zillow Showcase℠ listing at no additional cost and you could sell for .
$510,900
2% more
+$10,218
With Zillow Showcase(estimated)
$521,118
Sell for more on Zillow
Get a Zillow Showcase℠ listing at no additional cost and you could sell for .
$510,900
2% more
+$10,218
With Zillow Showcase(estimated)
$521,118
- Louisiana
- Bossier Parish
- Benton
- 71006
- 576 Bob White Ln
