GREAT Benton home on approximately 3.7 ACRES~3-car garage~3 bedroom-2.5 bath located at the end of a dead-end street in the cul-de-sac~The kitchen features an eat-in dining area, island with breakfast bar, stainless appliances, walk-in pantry, refrigerator REMAINS~Separate office just off entry-way~The living room has a wood-burning fireplace~The master bathroom features double vanities and a stall shower~The home features ceramic tile & wood flooring throughout with the exception of 2 bedrooms that have carpet~The back patio has been enclosed for an additional living-den area~The half bath is just off the garage-entry area~The home is wired for a security system~Well water~All electric~You don't want to miss this gorgeous lot on ACREAGE in the Benton school district~MUST SEE!
Sold
Street View
Price Unknown
582 Bob White Ln, Benton, LA 71006
3beds
2,400sqft
Single Family Residence
Built in 2004
3.7 Acres Lot
$429,100 Zestimate®
$--/sqft
$2,769 Estimated rent
Home value
$429,100
$408,000 - $451,000
$2,769/mo
Zestimate® history
Owner options
List your home for rent
$2,769/mo
Rent Zestimate®
Find your next renter with Zillow Rental Manager. Plus, with online applications, you can quickly screen prospective tenants – for free.
$2,769/mo
Rent Zestimate®
Refinance and save
Refinancing to a lower rate could help reduce your monthly payments and save thousands over the life of the loan.
Explore your selling options
Work with a Zillow partner agent
Leverage their expertise and Zillow's premium Showcase listings to get your home seen by more buyers.
Get startedList with your own agent
Get your home in front of millions of buyers by listing it on Zillow.
Learn how to do itSell it yourself
Take full control of how buyers see your home on Zillow by listing For Sale by Owner (FSBO).
List your homeWhat's special
Wood flooring throughoutCeramic tileEat-in dining areaGreat benton homeDouble vanitiesWalk-in pantry
Zillow last checked:
Listing updated:
Listed by:
Michele Wilhite 0995682895,
Sterling & Southern Real Estate Co. LLC 318-990-9001
Bought with:
Adam Lytle
Berkshire Hathaway HomeServices Ally Real Estate
Michael Villalpando, 0995685015
Berkshire Hathaway HomeServices Ally Real Estate
Source: NTREIS,MLS#: 20347294
Facts & features
Interior
Bedrooms & bathrooms
- Bedrooms: 3
- Bathrooms: 3
- Full bathrooms: 2
- 1/2 bathrooms: 1
Primary bedroom
- Level: First
- Dimensions: 0 x 0
Living room
- Level: First
- Dimensions: 0 x 0
Heating
- Central
Cooling
- Central Air
Appliances
- Included: Dishwasher, Electric Cooktop, Electric Oven, Electric Range, Microwave, Refrigerator
- Laundry: Electric Dryer Hookup, Laundry in Utility Room
Features
- Double Vanity, Eat-in Kitchen, Kitchen Island, Pantry, Walk-In Closet(s)
- Flooring: Carpet, Ceramic Tile, Wood
- Has basement: No
- Number of fireplaces: 1
- Fireplace features: Wood Burning
Interior area
- Total interior livable area: 2,400 sqft
Property
Parking
- Total spaces: 3
- Parking features: Garage, Garage Faces Side
- Attached garage spaces: 3
Features
- Levels: One
- Stories: 1
- Patio & porch: Front Porch, Covered
- Pool features: None
Lot
- Size: 3.7 Acres
- Features: Acreage
Details
- Parcel number: 152257
Construction
Type & style
- Home type: SingleFamily
- Architectural style: Traditional,Detached
- Property subtype: Single Family Residence
Materials
- Brick
- Foundation: Slab
- Roof: Asphalt
Condition
- Year built: 2004
Community & HOA
Community
- Subdivision: Northlake Estate
HOA
- Has HOA: No
Location
- Region: Benton
Financial & listing details
- Tax assessed value: $342,527
- Annual tax amount: $2,466
- Date on market: 6/5/2023
- Cumulative days on market: 16 days
- Road surface type: Asphalt
Price history
| Date | Event | Price |
|---|---|---|
| 7/24/2023 | Sold | -- |
Source: NTREIS #20347294 Report a problem | ||
| 6/22/2023 | Pending sale | $389,900$162/sqft |
Source: NTREIS #20347294 Report a problem | ||
| 6/17/2023 | Price change | $389,900-2.5%$162/sqft |
Source: NTREIS #20347294 Report a problem | ||
| 6/5/2023 | Listed for sale | $399,900$167/sqft |
Source: NTREIS #20347294 Report a problem | ||
| 9/30/2011 | Sold | -- |
Source: Public Record Report a problem | ||
| 11/22/2010 | Sold | -- |
Source: Public Record Report a problem | ||
Public tax history
| Year | Property taxes | Tax assessment |
|---|---|---|
| 2025 | $3,205 -1% | $34,253 |
| 2024 | $3,239 -14.7% | $34,253 +15.6% |
| 2023 | $3,796 +53.9% | $29,619 +10.8% |
| 2022 | $2,466 +1.6% | $26,742 |
| 2021 | $2,427 | $26,742 |
| 2020 | $2,427 +0.3% | $26,742 +1.1% |
| 2019 | $2,421 -28.2% | $26,460 |
| 2018 | $3,370 | $26,460 |
| 2017 | $3,370 +40.8% | $26,460 |
| 2016 | $2,394 +14.2% | $26,460 +5.5% |
| 2015 | $2,096 +0.1% | $25,070 |
| 2014 | $2,094 +4.3% | $25,070 |
| 2013 | $2,007 | $25,070 |
| 2012 | $2,007 +7.8% | $25,070 +4.4% |
| 2011 | $1,862 +12.9% | $24,010 +8.7% |
| 2010 | $1,649 | $22,090 |
Find assessor info on the county website
Neighborhood: 71006
Nearby homes
- $--4 bd3 ba2.7k sqft576 Bob White Ln, Benton, LA 71006Sold

- $304,4003 bd2 ba900 sqft570 Bob White Ln, Benton, LA 71006Off Market
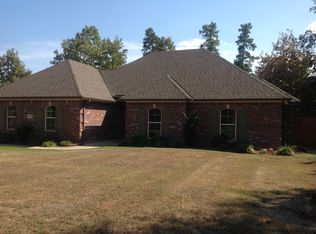
- $433,4004 bd3 ba2.2k sqft581 Bob White Ln, Benton, LA 71006Off Market
- $460,0003 bd3 ba2.4k sqft564 Bob White Ln, Benton, LA 71006Off Market

- $542,7004 bd3 ba3.2k sqft575 Bob White Ln, Benton, LA 71006Off Market
- $671,4004 bd5 ba3.7k sqft558 Bob White Ln, Benton, LA 71006Off Market
- $333,8003 bd2 ba2.1k sqft143 Peterson Dr, Benton, LA 71006Off Market
- $393,3003 bd3 ba2.4k sqft138 Peterson Dr, Benton, LA 71006Off Market
Nearby schools
GreatSchools rating
- 10/10Benton Elementary SchoolGrades: K-4Distance: 3.2 mi
- 8/10Benton Middle SchoolGrades: 6-8Distance: 5.5 mi
- 9/10Benton High SchoolGrades: 8-12Distance: 6 mi
Schools provided by the listing agent
- District: Bossier PSB
Source: NTREIS. This data may not be complete. We recommend contacting the local school district to confirm school assignments for this home.
Sell for more on Zillow
Get a Zillow Showcase℠ listing at no additional cost and you could sell for .
$429,100
2% more
+$8,582
With Zillow Showcase(estimated)
$437,682
- Louisiana
- Bossier Parish
- Benton
- 71006
- 582 Bob White Ln
Nearby cities
Nearby zip codes
Other Benton Topics
