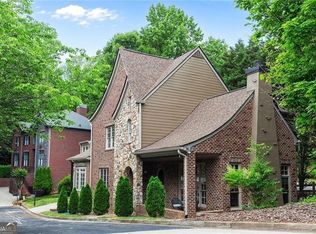
Fantastic opportunity for an amazing stately brick home nestled in the prestigious Sandy Springs Cove enclave located in the heart of Sandy Springs and seconds from everything Sandy Springs has to offer. The home sits proudly as you approach and once inside you are treated to luxury craftsmanship across all three finished levels. The spacious foyer leads you into an airy open concept layout with a formal dining space to one side and a separate office/possible sitting room to the other. As you continue into the main level the family room offers ample space to relax and enjoy some down time. Continue past the double-sided fireplace to the keeping room and kitchen area which is the heart of the home where family and friends will love to gather! The Chef's kitchen offers high end Jenn-Air stainless steel appliances, granite countertops, and ample custom cabinetry. For a more formal dining experience the separate dining room will surely accommodate your larger dining occasions. Relax in the fireside family room which offers a gas starter fireplace flanked by custom bookshelves. Retreat upstairs to the oversized Owner's suite which features a gas starter fireplace, separate sitting area, morning bar, and a private en suite that offers dual vanities, large whirlpool tub, walk-in shower and a large walk-in closet. The upper level offers three additional spacious guest suites, all offering their own private en suites, abundant closet space, and a separate laundry room. Head downstairs to the finished terrace levels which offers a wet bar with its own full-sized refrigerator, great sized rec room area perfect for movie night or just additional living space. The finished terrace offers a full bathroom option and separate bedroom as well as great finished and unfinished storage options. Take in the outdoors on the spacious back deck which overlooks the fenced in private backyard. The entire home has been freshly painted, hard wood floors refinished, new roof just put on, gutter guards so you never have to clean the gutters and so much more make this one a must see! Sandy Springs Cove is a quaint community that offers convenient access to nearby Sandy Springs City Center, Chastain Park, Buckhead, Top rated private and public schools, tons of retail, restaurants, Whole Foods, Starbucks, I-285, GA-400, I-85 and so much more!
Closed
Zillow last checked:
Listing updated:
Bought with:
Non Mls Salesperson, 262162
Non-Mls Company
Source: GAMLS,MLS#: 10527611
Price history
| Date | Event | Price |
|---|---|---|
| 7/15/2025 | Sold | $952,000-4.3%$211/sqft |
Source:  GAMLS #10527611 Report a problem GAMLS #10527611 Report a problem | ||
| 6/28/2025 | Pending sale | $995,000$220/sqft |
Source:  FMLS GA #7584215 Report a problem FMLS GA #7584215 Report a problem | ||
| 5/22/2025 | Listed for sale | $995,000+65%$220/sqft |
Source: GAMLS #10527611 Report a problem | ||
| 10/8/2014 | Sold | $603,000-5%$133/sqft |
Source:  FMLS GA #5339457 Report a problem FMLS GA #5339457 Report a problem | ||
| 9/17/2014 | Pending sale | $634,900$141/sqft |
Source: Duffy Realty of Atlanta #5339457 Report a problem | ||
| 9/4/2014 | Price change | $634,900-1.6%$141/sqft |
Source: Duffy Realty of Atlanta #5339457 Report a problem | ||
| 8/7/2014 | Price change | $645,000-2.1%$143/sqft |
Source: Harry Norman, Realtors #5289825 Report a problem | ||
| 8/1/2014 | Price change | $659,000-1.5%$146/sqft |
Source: Harry Norman, Realtors #5289825 Report a problem | ||
| 7/11/2014 | Price change | $669,000-0.4%$148/sqft |
Source: Harry Norman, Realtors #5289825 Report a problem | ||
| 5/14/2014 | Price change | $672,000-0.4%$149/sqft |
Source: Harry Norman, Realtors #5289825 Report a problem | ||
| 3/29/2014 | Price change | $675,000-2%$149/sqft |
Source: Duffy Realty of Atlanta #5214239 Report a problem | ||
| 3/18/2014 | Price change | $689,000-1.6%$153/sqft |
Source: Duffy Realty of Atlanta #5214239 Report a problem | ||
| 2/1/2014 | Price change | $699,999-2.1%$155/sqft |
Source: Duffy Realty of Atlanta #5214239 Report a problem | ||
| 10/30/2013 | Listed for sale | $715,000-1.9%$158/sqft |
Source: Duffy Realty of Atlanta #5214239 Report a problem | ||
| 7/1/2013 | Listing removed | $729,000$161/sqft |
Source: Dorsey Alston #5113287 Report a problem | ||
| 3/5/2013 | Price change | $729,000-4%$161/sqft |
Source: Dorsey Alston #5113287 Report a problem | ||
| 2/22/2013 | Listed for sale | $759,000+21.4%$168/sqft |
Source: Dorsey Alston, Realtors #5113287 Report a problem | ||
| 1/25/2007 | Sold | $625,000+478.7%$138/sqft |
Source: Public Record Report a problem | ||
| 11/1/2004 | Sold | $108,000$24/sqft |
Source: Public Record Report a problem | ||
Nearby homes
- $999,9954 bd5 ba3.3k sqft580 Cliftwood Ct, Sandy Springs, GA 30328Sold
- $1,097,0005 bd4 ba4.8k sqft570 Cliftwood Ct, Sandy Springs, GA 30328Off Market
- $594,6003 bd2 ba2.3k sqft5745 Cameron Hall Pl, Sandy Springs, GA 30328Off Market
- $851,5004 bd4 ba3.8k sqft5705 Cameron Hall Pl, Sandy Springs, GA 30328Off Market
Get a cash offer in 3 minutes
Find out how much your home could sell for in as little as 3 minutes with a no-obligation cash offer.
Estimated market value
$918,800
