Skip main navigation
Closed
  • $999,995

    580 Cliftwood Ct, Sandy Springs, GA 30328

    4beds
    3,324sqft
    Single Family Residence, Residential
    Built in 2002
    0.25 Acres Lot
    $1,004,000 Zestimate®
    $301/sqft
    $5,246 Estimated rent

    Home value

    $1,004,000

    $924,000 - $1.09M

    $5,246/mo

    Zestimate® history
    Loading
    Loading...

    Owner options

    List your home for rent

    $5,246/mo

    Rent Zestimate®

    Find your next renter with Zillow Rental Manager. Plus, with online applications, you can quickly screen prospective tenants – for free.

    Learn more

    $5,246/mo

    Rent Zestimate®

    Refinance and save

    $6,979/mo

    Est. payment

    Refinancing to a lower rate could help reduce your monthly payments and save thousands over the life of the loan.

    See today's rates

    $6,979/mo

    Est. payment

    Explore your selling options

    Work with a Zillow partner agent

    Leverage their expertise and Zillow's premium Showcase listings to get your home seen by more buyers.

    Get started

    List with your own agent

    Get your home in front of millions of buyers by listing it on Zillow.

    Learn how to do it

    Sell it yourself

    Take full control of how buyers see your home on Zillow by listing For Sale by Owner (FSBO).

    List your home

    What's special

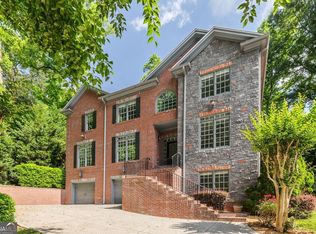
    Welcome to luxury living in the heart of Sandy Springs! Nestled on a cul-de-sac in a small quiet neighborhood just barely outside the perimeter, this beautiful stone & brick home offers the perfect blend of spacious comfort, style and a central location! The covered porch invites you to step through the front door into a living room that wows with soaring ceilings, a dramatic fireplace and a romantic Juliet balcony that overlooks the dramatic room. The modern kitchen features quartz countertops, large central island, beautiful white cabinetry and new stainless steel appliances! It then flows into a huge dining room/great room that is equally adept at entertaining a large group or just chilling at home with family. The spacious primary bedroom is conveniently located on the main floor and has a large ensuite bathroom and coveted spacious closet. Off the great room is a 2nd stairwell that leads to a very private and very spacious bedroom which can easily be utilized as a home office or man/woman/teen cave! The front stairwell leads to an upper level with two more large bedrooms each with their own ensuite bathrooms. One bedroom also features an adjacent room perfect for a study or library. But if 4 large bedrooms and 4 ½ baths is not enough, the basement may be the pièce de résistance. It is absolutely huge with truly high ceilings, high enough to create a complete golf simulator suite, and large enough to add a man cave, a movie room and an in-law suite! It is unfinished but most of the preliminary work is in place, including plumbing rough-in and a waterproofing system. It’s truly ready to finish in whatever way you want! But what makes this home such a gem is its central LOCATION. There are literally dozens upon dozens of restaurants and shops within walking distance as is Lake Forest Elementary School. And if you must drive, you can jump on 285 at Roswell Rd in 2 minutes and the 285/400 junction and Perimeter Mall are only a few more minutes away. And if you want to take the train, you are only 10-12 minutes away from 3 different MARTA stations.

    Zillow last checked:

    Listing updated:

    Listed by:

    Hyunah Lee,

    Berkshire Hathaway HomeServices Georgia Properties

    Bought with:

    Matthew Biggers, 363762

    Compass

    Source: FMLS GA,MLS#: 7575720MLS Logo

    Facts & features

    Interior

    Bedrooms & bathrooms
    • Bedrooms: 4
    • Bathrooms: 5
    • Full bathrooms: 4
    • 1/2 bathrooms: 1
    • Main level bathrooms: 1
    • Main level bedrooms: 1
    Rooms
    • Room types: Den, Other, Game Room
    Primary bedroom
    • Features: Master on Main, Oversized Master
    • Level: Master on Main, Oversized Master
    Bedroom
    • Features: Master on Main, Oversized Master
    Primary bathroom
    • Features: Separate His/Hers, Separate Tub/Shower, Soaking Tub
    Dining room
    • Features: Open Concept
    Kitchen
    • Features: Breakfast Bar, Breakfast Room, Cabinets White, Eat-in Kitchen, Kitchen Island, Solid Surface Counters, Stone Counters
    Heating
    • Central, Electric, Forced Air, Hot Water
    Cooling
    • Central Air, Ceiling Fan(s), Electric
    Appliances
    • Included: Dishwasher, Disposal, Double Oven, Dryer, Gas Cooktop, Gas Water Heater, Microwave, Refrigerator, Self Cleaning Oven
    • Laundry: Laundry Chute, Main Level, Sink
    Features
    • Bookcases, Crown Molding, Entrance Foyer 2 Story, Walk-In Closet(s)
    • Flooring: Carpet, Hardwood, Marble, Ceramic Tile
    • Windows: Bay Window(s), Double Pane Windows
    • Basement: Bath/Stubbed,Interior Entry,Unfinished
    • Number of fireplaces: 2
    • Fireplace features: Gas Log, Gas Starter, Living Room
    • Common walls with other units/homes: No Common Walls
    Interior area
    • Total structure area: 3,324
    • Total interior livable area: 3,324 sqft
    • Finished area above ground: 3,324
    • Finished area below ground: 0

    Property

    Parking
    • Total spaces: 2
    • Parking features: Garage Door Opener, Garage, Garage Faces Front, Kitchen Level
    • Garage spaces: 2
    Accessibility
    • Accessibility features: None
    Features
    • Levels: Three Or More
    • Patio & porch: Covered, Front Porch
    • Exterior features: Private Yard, Rain Gutters
    • Pool features: None
    • Spa features: None
    • Fencing: None
    • Has view: Yes
    • View description: City
    • Waterfront features: None
    • Body of water: None
    Lot
    • Size: 0.25 Acres
    • Features: Back Yard, Private
    Details
    • Additional structures: None
    • Parcel number: 17 009000040514
    • Other equipment: None
    • Horse amenities: None

    Construction

    Type & style
    • Home type: SingleFamily
    • Architectural style: Traditional
    • Property subtype: Single Family Residence, Residential
    Materials
    • Brick, Brick Front
    • Foundation: Concrete Perimeter
    • Roof: Composition
    Condition
    • Resale
    • New construction: No
    • Year built: 2002

    Utilities & green energy

    • Electric: 110 Volts
    • Sewer: Public Sewer
    • Water: Public
    • Utilities for property: Electricity Available, Natural Gas Available, Water Available, Sewer Available
    Green energy
    • Energy efficient items: Windows, Insulation
    • Energy generation: None

    Community & HOA

    Community
    • Features: Near Schools, Near Shopping, Park, Playground, Public Transportation, Restaurant, Sidewalks, Street Lights
    • Security: Carbon Monoxide Detector(s), Key Card Entry, Fire Alarm
    • Subdivision: Sandy Springs Cove
    HOA
    • Has HOA: Yes
    • Services included: Maintenance Grounds
    • HOA fee: $900 annually
    Location
    • Region: Sandy Springs

    Financial & listing details

    • Price per square foot: $301/sqft
    • Tax assessed value: $717,400
    • Annual tax amount: $8,853
    • Date on market: 5/15/2025
    • Cumulative days on market: 189 days
    • Listing terms: Cash,Conventional
    • Electric utility on property: Yes
    • Road surface type: Asphalt

    Price history

    DateEventPrice
    12/30/2025Sold$999,995$301/sqft
    Source: FMLS GA #7575720 Report a problem
    12/3/2025Pending sale$999,995$301/sqft
    Source: FMLS GA #7575720 Report a problem
    9/20/2025Price change$999,995-9%$301/sqft
    Source: GAMLS #10517415 Report a problem
    7/8/2025Price change$1,099,000-4.4%$331/sqft
    Source: GAMLS #10517415 Report a problem
    5/15/2025Listed for sale$1,149,000+49.7%$346/sqft
    Source: GAMLS #10517415 Report a problem
    3/2/2023Sold$767,500+2.3%$231/sqft
    Source: Public Record Report a problem
    1/31/2023Pending sale$750,000$226/sqft
    Source: FMLS GA #7160404 Report a problem
    1/21/2023Contingent$750,000$226/sqft
    Source: GAMLS #10121483 Report a problem
    1/13/2023Price change$750,000+0.7%$226/sqft
    Source: GAMLS #10121483 Report a problem
    1/2/2023Price change$744,900-2%$224/sqft
    Source: Owner Report a problem
    12/28/2022Listed for sale$759,900-5%$229/sqft
    Source: Owner Report a problem
    12/7/2022Listing removed$799,900+5.3%$241/sqft
    Source: GAMLS #10092293 Report a problem
    11/29/2022Price change$759,900-5%$229/sqft
    Source: FMLS GA #7115731 Report a problem
    11/8/2022Price change$799,900-2.4%$241/sqft
    Source: FMLS GA #7115731 Report a problem
    11/1/2022Price change$819,900-3.5%$247/sqft
    Source: GAMLS #10092293 Report a problem
    10/24/2022Price change$849,900-5.6%$256/sqft
    Source: FMLS GA #7115731 Report a problem
    10/12/2022Price change$899,900-2.2%$271/sqft
    Source: GAMLS #10092293 Report a problem
    10/5/2022Price change$919,900-0.5%$277/sqft
    Source: GAMLS #10092293 Report a problem
    9/27/2022Price change$924,900-2.6%$278/sqft
    Source: FMLS GA #7115731 Report a problem
    9/16/2022Listed for sale$949,900+62.4%$286/sqft
    Source: FMLS GA #7115731 Report a problem
    4/4/2022Sold$585,000-34.3%$176/sqft
    Source: Public Record Report a problem
    3/30/2022Listed for sale$890,000+1518.2%$268/sqft
    Source: GAMLS #20029874 Report a problem
    1/4/2022Sold$55,001-89.4%$17/sqft
    Source: Public Record Report a problem
    3/24/2020Listing removed--
    Source: Auction.com Report a problem
    3/14/2020Listed for sale--
    Source: Auction.com Report a problem
    5/8/2019Listing removed$520,147$156/sqft
    Source: Auction.com Report a problem
    5/7/2019Listed for sale$520,147+5.1%$156/sqft
    Source: Auction.com Report a problem
    10/17/2005Sold$495,000-9.5%$149/sqft
    Source: Public Record Report a problem
    4/27/2005Sold$547,200-28%$165/sqft
    Source: Public Record Report a problem
    2/27/2004Sold$760,000$229/sqft
    Source: Public Record Report a problem

    Public tax history

    YearProperty taxesTax assessment
    2024$8,853 +16.6%$286,960 +16.9%
    2023$7,591 -0.4%$245,480
    2022$7,620 +14.9%$245,480 +3.7%
    2021$6,631 +0.5%$236,640 +1.2%
    2020$6,599 -5.4%$233,800 +1.8%
    2019$6,979 $229,680 +2.4%
    2018$6,979 $224,280 +16.4%
    2017$6,979 +14.1%$192,720
    2016$6,115 +0.5%$192,720 +0.8%
    2015$6,084 -3.5%$191,200
    2014$6,304 +656.2%$191,200
    2013$834 -86.3%$191,200
    2012$6,081 $191,200
    2011-- $191,200 -4.8%
    2010$6,414 +2.4%$200,800
    2009$6,267 $200,800
    2008-- $200,800
    2007$6,180 $200,800
    Find assessor info on the county website

    Neighborhood: Downtown

    Nearby schools

    GreatSchools rating
    Schools provided by the listing agent
    • Elementary: Lake Forest
    • Middle: Ridgeview Charter
    • High: Riverwood International Charter

    Source: FMLS GA. This data may not be complete. We recommend contacting the local school district to confirm school assignments for this home.

    Get a cash offer in 3 minutes
    Find out how much your home could sell for in as little as 3 minutes with a no-obligation cash offer.
    Estimated market value
    $1,004,000
    Get a cash offer in 3 minutes
    Find out how much your home could sell for in as little as 3 minutes with a no-obligation cash offer.
    Estimated market value
    $1,004,000