Skip main navigation
Sold
Street View
  • Price Unknown

    576 Edinburgh Ln, Coppell, TX 75019

    4beds
    4,192sqft
    Single Family Residence
    Built in 1990
    0.35 Acres Lot
    $951,300 Zestimate®
    $--/sqft
    $5,761 Estimated rent

    Home value

    $951,300

    $856,000 - $1.06M

    $5,761/mo

    Zestimate® history
    Loading
    Loading...

    Owner options

    List your home for rent

    $5,761/mo

    Rent Zestimate®

    Find your next renter with Zillow Rental Manager. Plus, with online applications, you can quickly screen prospective tenants – for free.

    Learn more

    $5,761/mo

    Rent Zestimate®

    Refinance and save

    Refinancing to a lower rate could help reduce your monthly payments and save thousands over the life of the loan.

    See today's rates

    Explore your selling options

    Work with a Zillow partner agent

    Leverage their expertise and Zillow's premium Showcase listings to get your home seen by more buyers.

    Get started

    List with your own agent

    Get your home in front of millions of buyers by listing it on Zillow.

    Learn how to do it

    Sell it yourself

    Take full control of how buyers see your home on Zillow by listing For Sale by Owner (FSBO).

    List your home

    What's special

    Statement fireplaceDedicated home officePergola-covered patioResort-style poolPrivate backyard paradiseRich hardwood flooringAbundant natural light
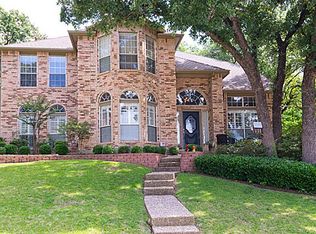
    Experience the epitome of luxury and tranquility at 576 Edinburgh Ln, Coppell, TX—a meticulously renovated 4-bedroom, 4-bathroom estate nestled on a rare 0.35-acre lot in Shadow Woods Estates. Boasting 4,192 sq. ft. of refined living space, this home is a masterpiece of modern elegance and comfort, designed for those who crave sophisticated living with seamless indoor-outdoor entertainment. Every detail has been thoughtfully updated, from the soaring ceilings and rich hardwood flooring to the abundant natural light pouring in through brand-new energy-efficient windows. The chef’s kitchen is a showstopper, featuring quartz countertops, a spacious island,]cabinetry, and high-end stainless steel appliances, effortlessly flowing into the grand living space with a statement fireplace. The primary suite is a true retreat, offering a spa-inspired bath with a soaking tub, oversized walk-in shower, and a spacious double vanity. Upstairs, an expansive game room and spacious secondary bedrooms provide both comfort and functionality, while a dedicated home office ensures work-from-home convenience. Outside, your private backyard paradise awaits, featuring a resort-style pool, multiple lounge areas, a pergola-covered patio, and an expansive stamped concrete deck, all surrounded by mature trees for ultimate privacy. Located in top-rated Coppell ISD, this home offers quick access to DFW Airport, major highways, upscale shopping, dining, and scenic trails. A rare opportunity to own a fully updated, move-in-ready home in one of DFW’s most desirable communities—don’t miss your chance to make it yours!

    Zillow last checked:

    Listing updated:

    Listed by:

    Marci Poticny 0690762 817-905-7602,

    eXp Realty LLC 888-519-7431

    Bought with:

    Rob Luecke

    ShopProp Inc

    Source: NTREIS,MLS#: 20857969

    Facts & features

    Interior

    Bedrooms & bathrooms
    • Bedrooms: 4
    • Bathrooms: 4
    • Full bathrooms: 4
    Primary bedroom
    • Features: Ceiling Fan(s)
    • Level: Second
    • Dimensions: 18 x 16
    Bedroom
    • Features: Ceiling Fan(s), Walk-In Closet(s)
    • Level: Second
    • Dimensions: 13 x 12
    Bedroom
    • Features: Ceiling Fan(s), Walk-In Closet(s)
    • Level: Second
    • Dimensions: 15 x 11
    Primary bathroom
    • Features: Built-in Features, Dual Sinks, En Suite Bathroom, Garden Tub/Roman Tub, Stone Counters, Sink, Separate Shower
    • Level: Second
    • Dimensions: 11 x 19
    Breakfast room nook
    • Features: Eat-in Kitchen
    • Level: First
    • Dimensions: 11 x 10
    Dining room
    • Level: First
    • Dimensions: 18 x 11
    Family room
    • Features: Built-in Features, Ceiling Fan(s), Fireplace
    • Level: First
    • Dimensions: 20 x 16
    Other
    • Features: Built-in Features, Stone Counters
    • Level: Second
    • Dimensions: 13 x 7
    Other
    • Features: Dual Sinks, Jack and Jill Bath, Stone Counters
    • Level: Second
    • Dimensions: 10 x 6
    Other
    • Features: Built-in Features, Stone Counters, Separate Shower
    • Level: First
    • Dimensions: 9 x 5
    Game room
    • Features: Ceiling Fan(s)
    • Level: Second
    • Dimensions: 23 x 16
    Kitchen
    • Features: Built-in Features, Eat-in Kitchen, Kitchen Island, Pantry, Stone Counters, Walk-In Pantry
    • Level: First
    • Dimensions: 13 x 13
    Living room
    • Level: First
    • Dimensions: 18 x 13
    Office
    • Features: Ceiling Fan(s)
    • Level: First
    • Dimensions: 15 x 11
    Utility room
    • Features: Built-in Features, Closet, Linen Closet, Utility Room, Utility Sink
    • Level: First
    • Dimensions: 11 x 6
    Heating
    • Central, Natural Gas
    Cooling
    • Central Air, Ceiling Fan(s), Electric
    Appliances
    • Included: Some Gas Appliances, Dishwasher, Gas Cooktop, Disposal, Microwave, Plumbed For Gas, Refrigerator
    • Laundry: Laundry Chute, Washer Hookup, Electric Dryer Hookup, Gas Dryer Hookup, Laundry in Utility Room
    Features
    • Built-in Features, Decorative/Designer Lighting Fixtures, Eat-in Kitchen, High Speed Internet, Kitchen Island, Open Floorplan, Pantry, Cable TV, Vaulted Ceiling(s), Walk-In Closet(s)
    • Flooring: Hardwood, Tile
    • Windows: Bay Window(s)
    • Has basement: No
    • Number of fireplaces: 1
    • Fireplace features: Gas, Gas Log, Gas Starter
    Interior area
    • Total interior livable area: 4,192 sqft

    Property

    Parking
    • Total spaces: 2
    • Parking features: Additional Parking, Alley Access, Driveway, Garage
    • Attached garage spaces: 2
    • Has uncovered spaces: Yes
    Features
    • Levels: Two
    • Stories: 2
    • Patio & porch: Rear Porch, Deck, Patio
    • Exterior features: Rain Gutters
    • Pool features: Gunite, In Ground, Pool, Pool Sweep
    • Fencing: Fenced,Privacy
    Lot
    • Size: 0.35 Acres
    • Features: Back Yard, Interior Lot, Lawn, Landscaped, Many Trees, Subdivision, Sprinkler System
    Details
    • Parcel number: 180063800A0120000
    • Other equipment: Negotiable

    Construction

    Type & style
    • Home type: SingleFamily
    • Architectural style: Detached
    • Property subtype: Single Family Residence
    Materials
    • Foundation: Slab
    • Roof: Composition
    Condition
    • Year built: 1990

    Utilities & green energy

    • Sewer: Public Sewer
    • Water: Public
    • Utilities for property: Sewer Available, Water Available, Cable Available
    Green energy
    • Energy efficient items: Appliances, Windows

    Community & neighborhood

    Security
    • Security features: Carbon Monoxide Detector(s), Smoke Detector(s)
    Community
    • Community features: Sidewalks
    Location
    • Region: Coppell
    • Subdivision: Shadow Woods Estates

    Other

    Other facts
    • Listing terms: Cash,Conventional,FHA,VA Loan

    Price history

    DateEventPrice
    4/10/2025Sold--
    Source: NTREIS #20857969 Report a problem
    3/17/2025Pending sale$995,000$237/sqft
    Source: NTREIS #20857969 Report a problem
    3/6/2025Listed for sale$995,000+73%$237/sqft
    Source: NTREIS #20857969 Report a problem
    3/4/2021Listing removed--
    Source: RE/MAX International Report a problem
    1/23/2021Pending sale$574,990$137/sqft
    Source: RE/MAX DFW Associates I #14503031 Report a problem
    1/20/2021Listed for sale$574,990+4.5%$137/sqft
    Source: NTREIS #14503031 Report a problem
    5/22/2018Sold--
    Source: Agent Provided Report a problem
    5/20/2018Pending sale$550,000$131/sqft
    Source: RE/MAX Premier, LLC #13810232 Report a problem
    4/28/2018Price change$550,000-4.4%$131/sqft
    Source: RE/MAX Premier, LLC #13810232 Report a problem
    4/4/2018Listed for sale$575,555$137/sqft
    Source: RE/MAX Premier, LLC #13810232 Report a problem

    Public tax history

    YearProperty taxesTax assessment
    2025$11,072 +5.3%$832,050
    2024$10,516 +5.8%$832,050 +48.2%
    2023$9,935 -15.2%$561,520
    2022$11,719 +5.6%$561,520 +14.8%
    2021$11,101 -1.6%$488,990
    2020$11,276 -1.2%$488,990
    2019$11,418 +34.4%$488,990
    2018$8,496 +4.1%$488,990 +8.4%
    2017$8,158 +4.1%$451,070 +16.6%
    2016$7,836 +0.8%$386,850 -2.5%
    2015$7,772 $396,590 +12.3%
    2014$7,772 $353,000
    2013-- --
    2012-- --
    2011-- --
    2010-- --
    2009-- --
    2008-- --
    2007-- --
    2005-- --
    2004-- --
    2003-- --
    2002-- --
    2001-- --

    Find assessor info on the county website

    Neighborhood: 75019

    Nearby schools

    GreatSchools rating
    Schools provided by the listing agent
    • Elementary: Wilson
    • Middle: Coppellnor
    • High: Coppell
    • District: Coppell ISD

    Source: NTREIS. This data may not be complete. We recommend contacting the local school district to confirm school assignments for this home.

    Get a cash offer in 3 minutes
    Find out how much your home could sell for in as little as 3 minutes with a no-obligation cash offer.
    Estimated market value
    $951,300
    Get a cash offer in 3 minutes
    Find out how much your home could sell for in as little as 3 minutes with a no-obligation cash offer.
    Estimated market value
    $951,300