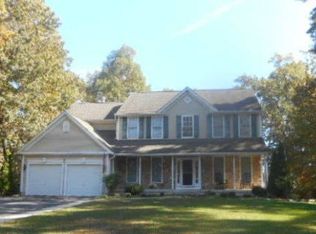
Frustrated? Ready to throw in the towel and call it quits? Don't! Come see this modern 2 story home in Franklin Township, a great neighborhood with Great Schools (Delsea Regional) with the Primary Bedroom and Primary Bathroom on the 1st floor plus In-ground Pool in treed neighborhood and tranquil back yard. This beautiful large home backs to an active farm, trees and is only minutes away to local shopping! Enter through the 18' high foyer, office/den to your left, dining room to your right, eat in modern kitchen straight back with family room off to the side has a gas log fireplace. The primary bathroom boasts a floating vanity, a freestanding spa tub, tiled shower and walk in closet. There are many conveniences and unique features, Come See! The second floor has 2 additional bedrooms and 2 full bathrooms featuring a freestanding spa tub, newer vanities and fixtures! Off the opposite end of the hallway is the 3rd spacious bedroom and full bathroom! The basement offers walkout doors to the rear patio and boasts nearly 800 square feet of finished basement! Lastly you can enjoy for many Summers to come the 25,000 gallon Gunite in-ground swimming pool, two septic tanks totaling 1,500 gallons, (seller will pay for septic inspection and certification plus pay for any repairs called for and include septic system coverage in the 2/10 Home Warranty)...... 1 Year 2/10 Home Warranty included at settlement! Come On it's waiting for You! Settle in August and enjoy the pool until late September!
Sold for $540,000
$540,000
576 Forsythia Dr, Vineland, NJ 08360
3beds
2,461sqft
Single Family Residence
Built in 2003
0.91 Acres Lot
$600,800 Zestimate®
$219/sqft
$3,780 Estimated rent
Home value
$600,800
$571,000 - $631,000
$3,780/mo
Zestimate® history
Owner options
List your home for rent
$3,780/mo
Rent Zestimate®
Find your next renter with Zillow Rental Manager. Plus, with online applications, you can quickly screen prospective tenants – for free.
$3,780/mo
Rent Zestimate®
Refinance and save
$3,914/mo
Est. payment
Refinancing to a lower rate could help reduce your monthly payments and save thousands over the life of the loan.
$3,914/mo
Est. payment
Explore your selling options
Work with a Zillow partner agent
Leverage their expertise and Zillow's premium Showcase listings to get your home seen by more buyers.
Get startedList with your own agent
Get your home in front of millions of buyers by listing it on Zillow.
Learn how to do itSell it yourself
Take full control of how buyers see your home on Zillow by listing For Sale by Owner (FSBO).
List your homeWhat's special
Zillow last checked:
Listing updated:
Listed by:
Johnson Z Yerkes III 856-371-2225,
Century 21 Rauh & Johns
Bought with:
Celia Criniti, 2297635
Keller Williams Realty - Cherry Hill
Source: Bright MLS,MLS#: NJGL2044860
Facts & features
Interior
Bedrooms & bathrooms
- Bedrooms: 3
- Bathrooms: 5
- Full bathrooms: 4
- 1/2 bathrooms: 1
- Main level bathrooms: 2
- Main level bedrooms: 1
Rooms
- Room types: Living Room, Dining Room, Primary Bedroom, Bedroom 2, Bedroom 3, Kitchen, Den, Laundry, Recreation Room, Bonus Room, Primary Bathroom, Full Bath, Half Bath
Basement
- Area: 0
Heating
- Forced Air, Natural Gas
Cooling
- Central Air, Electric
Appliances
- Included: Microwave, Refrigerator, Washer, Water Heater, Gas Water Heater
- Laundry: Main Level, Has Laundry, Dryer In Unit, Laundry Room
Features
- Built-in Features, Ceiling Fan(s), Family Room Off Kitchen, Floor Plan - Traditional, Entry Level Bedroom, Eat-in Kitchen, Primary Bath(s), Soaking Tub, Bathroom - Stall Shower, Upgraded Countertops, Walk-In Closet(s)
- Flooring: Carpet, Hardwood, Luxury Vinyl
- Windows: Double Hung, Double Pane Windows, Energy Efficient, Window Treatments
- Basement: Full,Interior Entry,Exterior Entry,Partially Finished,Concrete,Rear Entrance,Rough Bath Plumb,Space For Rooms,Walk-Out Access,Windows
- Has fireplace: No
Interior area
- Total structure area: 2,461
- Total interior livable area: 2,461 sqft
- Finished area above ground: 2,461
- Finished area below ground: 0
Property
Parking
- Total spaces: 5
- Parking features: Garage Faces Side, Garage Door Opener, Inside Entrance, Oversized, Asphalt, Attached, Driveway, On Street
- Attached garage spaces: 2
- Uncovered spaces: 3
Accessibility
- Accessibility features: 2+ Access Exits
Features
- Levels: Two and One Half
- Stories: 2.5
- Patio & porch: Deck, Patio
- Exterior features: Lawn Sprinkler
- Has private pool: Yes
- Pool features: Gunite, In Ground, Private
Lot
- Size: 0.91 Acres
- Dimensions: 158' x 252' x 158' x 252'
- Features: Interior Lot, Wooded, Rural, Middle Of Block
Details
- Additional structures: Above Grade, Below Grade
- Parcel number: 050700100031 04
- Zoning: RA
- Special conditions: Standard
Construction
Type & style
- Home type: SingleFamily
- Architectural style: Converted Barn
- Property subtype: Single Family Residence
Materials
- Frame
- Foundation: Concrete Perimeter, Passive Radon Mitigation
Condition
- Very Good
- New construction: No
- Year built: 2003
Utilities & green energy
- Sewer: On Site Septic
- Water: Public
Community & HOA
Community
- Subdivision: Weymouth Woods
HOA
- Has HOA: No
Location
- Region: Vineland
- Municipality: FRANKLIN TWP
Financial & listing details
- Price per square foot: $219/sqft
- Tax assessed value: $330,300
- Annual tax amount: $12,451
- Date on market: 7/10/2024
- Listing agreement: Exclusive Right To Sell
- Listing terms: Cash,Conventional,FHA,FHA 203(b),VA Loan
- Inclusions: Existing Refrigerator, Wash / Dryer, Range / Oven, Dishwasher, Window Treatments, Pool Equipment.
- Exclusions: None
- Ownership: Fee Simple
Price history
| Date | Event | Price |
|---|---|---|
| 9/30/2024 | Sold | $540,000+4.9%$219/sqft |
Source:  Bright MLS #NJGL2044860 Report a problem Bright MLS #NJGL2044860 Report a problem | ||
| 7/29/2024 | Pending sale | $515,000$209/sqft |
Source: Bright MLS #NJGL2044860 Report a problem | ||
| 7/24/2024 | Contingent | $515,000$209/sqft |
Source: Bright MLS #NJGL2044860 Report a problem | ||
| 7/17/2024 | Price change | $515,000-2.8%$209/sqft |
Source: Bright MLS #NJGL2044860 Report a problem | ||
| 7/10/2024 | Listed for sale | $530,000+39.5%$215/sqft |
Source: Bright MLS #NJGL2044860 Report a problem | ||
| 11/25/2020 | Sold | $380,000+4.1%$154/sqft |
Source: Public Record Report a problem | ||
| 10/13/2020 | Pending sale | $364,900$148/sqft |
Source: EXP Realty, LLC #NJGL264578 Report a problem | ||
| 9/15/2020 | Listed for sale | $364,900+21.7%$148/sqft |
Source: EXP Realty, LLC #NJGL264578 Report a problem | ||
| 2/14/2014 | Listing removed | $299,900$122/sqft |
Source: Coldwell Banker Casa Bella Realtors #421835 Report a problem | ||
| 12/31/2013 | Listed for sale | $299,900+11.1%$122/sqft |
Source: COLDWELL BANKER CASA BELLA REALTORS-OCEAN CITY #421835 Report a problem | ||
| 9/23/2010 | Sold | $270,000-28.9%$110/sqft |
Source: Public Record Report a problem | ||
| 8/15/2009 | Listing removed | $379,800$154/sqft |
Source: Visual Tour #5399165 Report a problem | ||
| 6/20/2009 | Listed for sale | $379,800+8.5%$154/sqft |
Source: Visual Tour #5399165 Report a problem | ||
| 2/4/2009 | Listing removed | $349,900$142/sqft |
Source: Century 21 #5399165 Report a problem | ||
| 9/14/2008 | Price change | $349,900-7.9%$142/sqft |
Source: Century 21 #5399165 Report a problem | ||
| 9/11/2008 | Price change | $379,800+8.6%$154/sqft |
Source: Century 21 #5399165 Report a problem | ||
| 9/1/2008 | Price change | $349,800-7.9%$142/sqft |
Source: Century 21 #5399165 Report a problem | ||
| 8/30/2008 | Listed for sale | $379,800+28.6%$154/sqft |
Source: Century 21 #5399165 Report a problem | ||
| 4/11/2003 | Sold | $295,347$120/sqft |
Source: Public Record Report a problem | ||
Public tax history
| Year | Property taxes | Tax assessment |
|---|---|---|
| 2025 | $12,110 +0.4% | $331,600 +0.4% |
| 2024 | $12,063 -3.1% | $330,300 |
| 2023 | $12,452 +2.7% | $330,300 |
| 2022 | $12,125 +1.4% | $330,300 |
| 2021 | $11,954 +0.2% | $330,300 -2.2% |
| 2020 | $11,928 +1.3% | $337,800 |
| 2019 | $11,776 | $337,800 |
| 2018 | $11,776 +2.6% | $337,800 |
| 2017 | $11,478 +4.1% | $337,800 |
| 2016 | $11,029 +3.9% | $337,800 |
| 2015 | $10,617 +2.7% | $337,800 |
| 2014 | $10,340 +0.1% | $337,800 +39.8% |
| 2010 | $10,326 +1.3% | $241,600 |
| 2009 | $10,196 | $241,600 |
| 2008 | -- | $241,600 |
| 2007 | -- | $241,600 |
| 2006 | -- | $241,600 +7% |
| 2005 | -- | $225,800 |
| 2004 | -- | $225,800 |
Find assessor info on the county website
Neighborhood: 08360
Nearby homes
- $520,4004 bd2 ba200 sqft592 Forsythia Dr, Vineland, NJ 08360Off Market
- $447,8003 bd3 ba2k sqft560 Forsythia Dr, Vineland, NJ 08360Off Market
- $487,400-- bd-- ba2.1k sqft581 Forsythia Dr, Vineland, NJ 08360Off Market
- $499,6004 bd2 ba2.1k sqft563 Forsythia Dr, Vineland, NJ 08360Off Market
- $471,8003 bd2 ba2.2k sqft606 Forsythia Dr, Vineland, NJ 08360Off Market
- $637,600-- bd-- ba3.3k sqft544 Forsythia Dr, Vineland, NJ 08360Off Market
- $513,0004 bd4 ba2.8k sqft595 Forsythia Dr, Vineland, NJ 08360Sold
- $583,100-- bd-- ba2.5k sqft713 Forsythia Dr, Vineland, NJ 08360Off Market
Nearby schools
GreatSchools rating
- 6/10Main Road SchoolGrades: 3-4Distance: 1.2 mi
- 5/10Delsea Regional Middle SchoolGrades: 7-8Distance: 5.8 mi
- 4/10Delsea Regional High SchoolGrades: 9-12Distance: 5.8 mi
Schools provided by the listing agent
- Middle: Delsea Regional M.s.
- High: Delsea Regional H.s.
- District: Franklin Township Public Schools
Source: Bright MLS. This data may not be complete. We recommend contacting the local school district to confirm school assignments for this home.
Get a cash offer in 3 minutes
Find out how much your home could sell for in as little as 3 minutes with a no-obligation cash offer.
Estimated market value
$600,800
Get a cash offer in 3 minutes
Find out how much your home could sell for in as little as 3 minutes with a no-obligation cash offer.
Estimated market value
$600,800
- New Jersey
- Gloucester County
- Vineland
- 08360
- 576 Forsythia Dr
Nearby cities
Nearby zip codes
Other Vineland Topics
