Bathed in natural light and tucked into one of the most private settings in the Franklin Village of Hershey's Mill, this beautifully maintained end-unit Marlborough Model offers the ease of single-floor living with exceptional flexibility to use the additional space to suit your personal needs, Step inside to a bright, welcoming layout featuring new LVP flooring in the living and dining rooms, fresh carpeting in the bedrooms, and daylight tubes throughout that fill the home with sunshine from morning to evening. The spacious living room opens directly to a large private deck where you can enjoy perfect for morning coffee, entertaining, or simply taking in the peaceful surroundings. The oversized kitchen is designed for gathering, complete with an elongated island, dedicated pantry, window above the sink, and a charming bench seat beneath an expansive picture window. The main-level primary suite offers comfort and convenience with two walk-in closets, while the spacious laundry room on the first floor supports easy everyday living and provides extra linen and supply storage. Two more comfortable bedrooms and a full hall bath on the main level offer inviting spaces to host your guests. Upstairs, a finished bonus room with a cedar closet creates the ideal space for a craft room, playroom, or accessible storage. Downstairs, the large walkout daylight basement opens up endless possibilities with abundant natural light, expansive storage, and flexible space for a workshop, art studio, exercise room, home office, guest area, or additional living space. Outside, enjoy a large side, front, and backyard area along with a detached one-car garage. Residents of Franklin Village appreciate a well-managed, community-focused neighborhood featuring a private outdoor pool, sport courts, and convenient access to shopping, dining, and everyday amenities.
Sold for $627,000
$627,000
576 Franklin Way #576, West Chester, PA 19380
3beds
2,752sqft
Townhouse
Built in 1985
1,952 Square Feet Lot
$627,400 Zestimate®
$228/sqft
$2,749 Estimated rent
Home value
$627,400
$596,000 - $659,000
$2,749/mo
Zestimate® history
Owner options
List your home for rent
$2,749/mo
Rent Zestimate®
Find your next renter with Zillow Rental Manager. Plus, with online applications, you can quickly screen prospective tenants – for free.
$2,749/mo
Rent Zestimate®
Refinance and save
$5,467/mo
Est. payment
Refinancing to a lower rate could help reduce your monthly payments and save thousands over the life of the loan.
$5,467/mo
Est. payment
Explore your selling options
Work with a Zillow partner agent
Leverage their expertise and Zillow's premium Showcase listings to get your home seen by more buyers.
Get startedList with your own agent
Get your home in front of millions of buyers by listing it on Zillow.
Learn how to do itSell it yourself
Take full control of how buyers see your home on Zillow by listing For Sale by Owner (FSBO).
List your homeWhat's special
Large private deckDetached one-car garageBathed in natural lightExpansive storageElongated islandDedicated pantryBright welcoming layout
Zillow last checked:
Listing updated:
Listed by:
Sarah Forti 610-986-7170,
Keller Williams Realty Devon-Wayne,
Listing Team: Forti Homes
Bought with:
Ryan DeVitis, R5363691
Compass RE
Patricia Coleman, RS339013
Compass RE
Source: Bright MLS,MLS#: PACT2125802
Facts & features
Interior
Bedrooms & bathrooms
- Bedrooms: 3
- Bathrooms: 2
- Full bathrooms: 2
- Main level bathrooms: 2
- Main level bedrooms: 3
Rooms
- Room types: Living Room, Dining Room, Primary Bedroom, Bedroom 2, Bedroom 3, Kitchen, Laundry, Loft, Media Room, Bathroom 2, Primary Bathroom
Primary bedroom
- Level: Main
Bedroom 2
- Level: Main
Bedroom 3
- Level: Main
Primary bathroom
- Level: Main
Bathroom 2
- Level: Main
Dining room
- Features: Flooring - Luxury Vinyl Plank
- Level: Main
Kitchen
- Features: Granite Counters, Kitchen Island, Kitchen - Electric Cooking, Pantry
- Level: Main
Laundry
- Level: Main
Living room
- Features: Fireplace - Wood Burning, Flooring - Luxury Vinyl Plank
- Level: Main
Loft
- Level: Upper
Media room
- Level: Lower
Heating
- Forced Air, Electric
Cooling
- Central Air, Electric
Appliances
- Included: Electric Water Heater
- Laundry: Main Level, Laundry Room
Features
- Breakfast Area, Chair Railings, Dining Area, Entry Level Bedroom, Floor Plan - Traditional, Formal/Separate Dining Room, Kitchen Island, Pantry, Primary Bath(s), Upgraded Countertops, Walk-In Closet(s), Solar Tube(s)
- Flooring: Carpet
- Basement: Full,Walk-Out Access,Windows,Workshop,Space For Rooms,Shelving,Finished
- Number of fireplaces: 1
Interior area
- Total structure area: 3,904
- Total interior livable area: 2,752 sqft
- Finished area above ground: 1,952
- Finished area below ground: 800
Property
Parking
- Total spaces: 1
- Parking features: Garage Door Opener, Detached
- Garage spaces: 1
Accessibility
- Accessibility features: None
Features
- Levels: Two
- Stories: 2
- Patio & porch: Deck
- Exterior features: Awning(s)
- Pool features: Community
Lot
- Size: 1,952 Square Feet
- Features: Corner Lot/Unit
Details
- Additional structures: Above Grade, Below Grade
- Parcel number: 5302 0576
- Zoning: RESIDENTIAL
- Special conditions: Standard
Construction
Type & style
- Home type: Townhouse
- Architectural style: Colonial
- Property subtype: Townhouse
Materials
- Frame
- Foundation: Block
Condition
- New construction: No
- Year built: 1985
Utilities & green energy
- Sewer: Public Sewer
- Water: Public
Community & HOA
Community
- Security: 24 Hour Security, Security Gate
- Senior community: Yes
- Subdivision: Hersheys Mill
HOA
- Has HOA: Yes
- Services included: Common Area Maintenance, Pool(s), Sewer, Snow Removal, Trash, Water, Maintenance Structure, Health Club, Maintenance Grounds, Security
- HOA fee: $2,200 quarterly
- HOA name: HERSHEYS MILL & FRANKLIN WAY
Location
- Region: West Chester
- Municipality: EAST GOSHEN TWP
Financial & listing details
- Price per square foot: $228/sqft
- Tax assessed value: $239,790
- Annual tax amount: $7,265
- Date on market: 5/22/2026
- Listing agreement: Exclusive Right To Sell
- Inclusions: Fridge, Washer, Dryer
- Ownership: Fee Simple
Price history
| Date | Event | Price |
|---|---|---|
| 6/17/2026 | Sold | $627,000+7.2%$228/sqft |
Source:  Bright MLS #PACT2125802 Report a problem Bright MLS #PACT2125802 Report a problem | ||
| 5/26/2026 | Pending sale | $585,000$213/sqft |
Source: Bright MLS #PACT2125802 Report a problem | ||
| 5/22/2026 | Listed for sale | $585,000$213/sqft |
Source: Bright MLS #PACT2125802 Report a problem | ||
Public tax history
Tax history is unavailable.
Neighborhood: 19380
Nearby homes
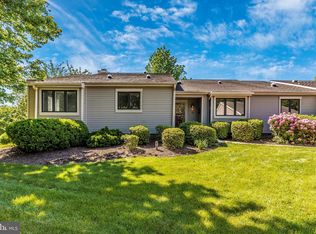
- $627,0003 bd2 ba3.9k sqft576 Franklin Way, West Chester, PA 19380Sold
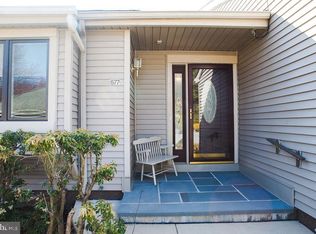
- $490,0002 bd3 ba2k sqft577 Franklin Way, West Chester, PA 19380Sold
- $556,4002 bd2 ba1.3k sqft578 Franklin Way, West Chester, PA 19380Off Market
- $443,4002 bd2 ba1.5k sqft552 Franklin Way, West Chester, PA 19380Off Market
- $696,8003 bd3 ba3.6k sqft579 Franklin Way, West Chester, PA 19380Off Market
- $557,7003 bd3 ba1.9k sqft558 Franklin Way, West Chester, PA 19380Off Market
- $618,9003 bd2 ba1.9k sqft586 Franklin Way, West Chester, PA 19380Off Market
- $459,1002 bd2 ba1.7k sqft553 Franklin Way, West Chester, PA 19380Off Market
Nearby schools
GreatSchools rating
- 8/10East Goshen El SchoolGrades: K-5Distance: 1.4 mi
- 6/10J R Fugett Middle SchoolGrades: 6-8Distance: 2.1 mi
- 8/10West Chester East High SchoolGrades: 9-12Distance: 2 mi
Schools provided by the listing agent
- District: West Chester Area
Source: Bright MLS. This data may not be complete. We recommend contacting the local school district to confirm school assignments for this home.
Get a cash offer in 3 minutes
Find out how much your home could sell for in as little as 3 minutes with a no-obligation cash offer.
Estimated market value
$627,400
Get a cash offer in 3 minutes
Find out how much your home could sell for in as little as 3 minutes with a no-obligation cash offer.
Estimated market value
$627,400
- Pennsylvania
- Chester County
- West Chester
- 19380
- 576 Franklin Way Unit 576
Nearby cities
Nearby neighborhoods
Nearby zip codes
Other West Chester Topics
