Nestled in the Middle for Hersheys Mill, Franklin Village, a Jewel Box is how you would describe this Marlborough Unit. The light brilliantly sparkles in this home due to South exposure and the five light tunnels that emits the light throughout the home.At its best, this one floor living offers specific room functions with great flow. As you enter the home, the view of open space draws you through the living room to the large deck to be part of nature and creates a quiet intimacy among the mature trees, under a comforting awning.The kitchen has been updated with granite countertops, ss appliances, tile floors, an eat in area with enough space for a table to have your casual meals with 2 large windows, again the unit has great natural light. Large pantry for storage makes it very easy. The formal dining room with chair rail is just a few steps from the kitchen and the living room is bright and cozy just to sit and relax in front of the wood fireplace both have wall to wall carpet. Exit the slider to be outside on the deck. This model includes a bonus room off the kitchen that steps lead upstairs to a nice size room with closets to be used as an office, bedroom or even a space for your helpers. From the foyer with parquet floors, moving to the right down the hall to the bedrooms, you pass the hall bath with tub/shower and single sink vanity. The laundry room is conveniently located on this floor that offers another large storage closet. Three bedrooms complete this floor plan, one with chair rail, large closet and adorable window seat, the second bedroom is slightly larger and then the master bedroom which faces south is light and airy with 2 walk in closets, one has a built in safe. A cozy window seat facing south allows a wonderful space to read a book. The master bath also full of light offers a vanity with quartz counter, tile floor, and a stall shower. The basement is finished with wall to wall carpet, has large windows, some built in shelves and is a walk-out that lets you out into a common space in the rear of the property. The basement includes a large workshop area and another large unfinished area for storage. A detached garage is just a few steps away in front with room for parking. Franklin Village has its own pool exclusive to Franklin Residents that includes their family and friends without an extra charge to use. Franklin Village is situated in the middle of Hershey~s Mill is close to the tennis courts, pickleball courts, the main pool, boccie, community club, woodshop, Hersheys Mill Golf Clubhouse and much more. The mill offers many different clubs that you can join. A monthly digest guide is sent to each home once a month that contains much information and calendar of events. Buyer paysa one time cap fee of $1650 to Franklin~s HOA and $2216 to the HM Master Association. The quarterly fee for the HOA includes, but is not limited to 24 hour son site security guard house and patrol, security system, water, sewer, Verizon Fios landline, one tv box and internet, snow removal to your front door, trash, landscaping which includes tree and bush trimming and lawn care. Become an owner and begin living the lifestyle afforded you her in ~The Mill~ 2020-08-07
Sold for $627,000
$627,000
576 Franklin Way, West Chester, PA 19380
3beds
2baths
3,904sqft
Townhouse
Built in 1985
1,742 Square Feet Lot
$635,400 Zestimate®
$161/sqft
$3,098 Estimated rent
Home value
$635,400
$597,000 - $674,000
$3,098/mo
Zestimate® history
Owner options
List your home for rent
$3,098/mo
Rent Zestimate®
Find your next renter with Zillow Rental Manager. Plus, with online applications, you can quickly screen prospective tenants – for free.
$3,098/mo
Rent Zestimate®
Refinance and save
$4,730/mo
Est. payment
Refinancing to a lower rate could help reduce your monthly payments and save thousands over the life of the loan.
$4,730/mo
Est. payment
Explore your selling options
Work with a Zillow partner agent
Leverage their expertise and Zillow's premium Showcase listings to get your home seen by more buyers.
Get startedList with your own agent
Get your home in front of millions of buyers by listing it on Zillow.
Learn how to do itSell it yourself
Take full control of how buyers see your home on Zillow by listing For Sale by Owner (FSBO).
List your homeWhat's special
Facts & features
Interior
Bedrooms & bathrooms
- Bedrooms: 3
- Bathrooms: 2
Heating
- Forced air, Electric
Cooling
- Central
Appliances
- Included: Microwave, Range / Oven, Refrigerator
Features
- Ceiling Fan(s), Kitchen Island, Window Treatments, Recessed Lighting, Walk-In Closet(s), Dining Area, Eat-in Kitchen, Solar Tube(s), Entry Level Bedroom, Breakfast Area, Kitchen - Table Space, Floor Plan - Traditional, Chair Railings, Stall Shower, Tub Shower
- Basement: Y
Interior area
- Total interior livable area: 3,904 sqft
- Finished area below ground: 1952
Property
Parking
- Total spaces: 1
- Parking features: Garage - Detached
Features
- Exterior features: Other
- Pool features: Community
Lot
- Size: 1,742 Square Feet
Details
- Parcel number: 530205760000
- Special conditions: Standard
Construction
Type & style
- Home type: Townhouse
- Architectural style: Traditional, Loft, Ranch/Rambler
Condition
- Year built: 1985
Community & HOA
Community
- Features: Fifty Five Plus Active Community
- Senior community: Yes
HOA
- Has HOA: Yes
- HOA fee: $550 monthly
Location
- Region: West Chester
- Municipality: EAST GOSHEN TWP
Financial & listing details
- Price per square foot: $161/sqft
- Tax assessed value: $239,790
- Annual tax amount: $7,265
Price history
| Date | Event | Price |
|---|---|---|
| 6/22/2026 | Sold | $627,000+39.3%$161/sqft |
Source: Public Record Report a problem | ||
| 9/17/2020 | Sold | $450,000-3.2%$115/sqft |
Source: Public Record Report a problem | ||
| 6/26/2020 | Pending sale | $465,000$119/sqft |
Source: BHHS Fox & Roach Wayne-Devon #PACT500202 Report a problem | ||
| 6/2/2020 | Listed for sale | $465,000+18%$119/sqft |
Source: BHHS Fox & Roach Wayne-Devon #PACT500202 Report a problem | ||
| 12/15/2003 | Sold | $394,000+64.2%$101/sqft |
Source: Public Record Report a problem | ||
| 10/30/1995 | Sold | $240,000$61/sqft |
Source: Public Record Report a problem | ||
Public tax history
| Year | Property taxes | Tax assessment |
|---|---|---|
| 2026 | $7,265 +2.2% | $239,790 |
| 2025 | $7,109 +2.1% | $239,790 |
| 2024 | $6,962 +1% | $239,790 |
| 2023 | $6,891 +1.8% | $239,790 |
| 2022 | $6,771 +1.3% | $239,790 |
| 2021 | $6,681 +131.8% | $239,790 |
| 2020 | $2,882 -55.3% | $239,790 |
| 2019 | $6,448 +2.2% | $239,790 |
| 2018 | $6,307 +9900.3% | $239,790 |
| 2017 | $63 -98.9% | $239,790 |
| 2016 | $5,514 | $239,790 |
| 2015 | $5,514 | $239,790 |
| 2014 | $5,514 | $239,790 |
| 2013 | -- | $239,790 |
| 2012 | -- | $239,790 |
| 2011 | -- | $239,790 |
| 2010 | -- | $239,790 |
| 2009 | -- | $239,790 |
| 2008 | -- | $239,790 -4.3% |
| 2007 | -- | $250,520 |
| 2006 | -- | $250,520 |
| 2005 | -- | $250,520 |
| 2004 | -- | $250,520 |
| 2003 | -- | $250,520 |
| 2000 | -- | $250,520 |
Find assessor info on the county website
Neighborhood: 19380
Nearby homes
- $627,0003 bd2 ba2.7k sqft576 Franklin Way #576, West Chester, PA 19380Sold

- $490,0002 bd3 ba2k sqft577 Franklin Way, West Chester, PA 19380Sold
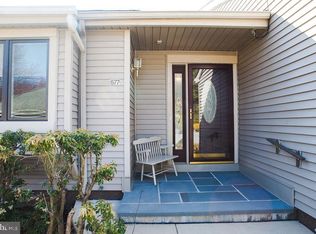
- $555,5002 bd2 ba1.3k sqft578 Franklin Way, West Chester, PA 19380Off Market
- $444,8002 bd2 ba1.5k sqft552 Franklin Way, West Chester, PA 19380Off Market
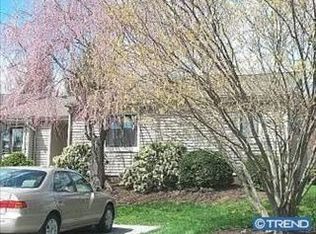
- $697,5003 bd3 ba3.6k sqft579 Franklin Way, West Chester, PA 19380Off Market
- $554,8003 bd3 ba1.9k sqft558 Franklin Way, West Chester, PA 19380Off Market
- $596,6003 bd2 ba1.9k sqft586 Franklin Way, West Chester, PA 19380Off Market
- $462,4002 bd2 ba1.7k sqft553 Franklin Way, West Chester, PA 19380Off Market
Nearby schools
GreatSchools rating
- 8/10East Goshen El SchoolGrades: K-5Distance: 1.4 mi
- 6/10J R Fugett Middle SchoolGrades: 6-8Distance: 2.1 mi
- 8/10West Chester East High SchoolGrades: 9-12Distance: 2 mi
Schools provided by the listing agent
- District: WEST CHESTER AREA
Source: The MLS. This data may not be complete. We recommend contacting the local school district to confirm school assignments for this home.
Get a cash offer in 3 minutes
Find out how much your home could sell for in as little as 3 minutes with a no-obligation cash offer.
Estimated market value
$635,400
Get a cash offer in 3 minutes
Find out how much your home could sell for in as little as 3 minutes with a no-obligation cash offer.
Estimated market value
$635,400
- Pennsylvania
- Chester County
- West Chester
- 19380
- 576 Franklin Way
