One or more photo(s) has been virtually staged. Welcome to Park Forest, the area's shining star of gated 55 plus communities with low HOA fees and no CDD Fees. Fees include your TV and internet, new roof every 17 years and exterior paint every 7 years, exterior grounds maintenance and more.. Enjoy your days at the area's most active community centers with activities for all your desires. Custom built for the developer of the community as their personal home it features an extended floor plan of the desirable Pearl floor plan that adds an extra 500 sq feet of air conditioned space and a wider garage than the popular base Pearl model. With its large kitchen and breakfast nook which includes a built-in pantry and additional cabinet area all with granite tops, eat at counter and solid wood cabinets featuring an oversized island you are sure to be able to entertain family and friends with room to spare. In addition there is a separate dining room adjoining an expansive great room trimmed with oversized baseboards and topped with double crown moldings leading to a massive 40 ft lanai with insulated roof, ceiling fans and pre plumbed and wired for a spa overlooking the pond out back. You're sure to love the room sizes as well as the master suite that includes a walk-in closet and den overlooking the water. Additional features include electric roll down garage screen, impact windows, hurricane shutters for doors, large inside laundry room pre plumbed for utility sink, expansive corner lot with mature trees and sidewalks, paver lined driveway sidewalk, upgraded fans, fixtures and more. All this and only a couple minutes from Historical Dearborn, Beautiful Gulf Beaches and dozens of golfing opportunities. Situated in an X flood zone with a 2 year old roof for added peace of mind. Schedule you showing today and all your expectations will be met.
Sold for $460,000
$460,000
576 GADSEN STREET, ENGLEWOOD, FL 34223
3beds
2,560sqft
Single Family Residence
Built in 2010
10,220 Square Feet Lot
$456,600 Zestimate®
$180/sqft
$3,370 Estimated rent
Home value
$456,600
$416,000 - $502,000
$3,370/mo
Zestimate® history
Owner options
List your home for rent
$3,370/mo
Rent Zestimate®
Find your next renter with Zillow Rental Manager. Plus, with online applications, you can quickly screen prospective tenants – for free.
$3,370/mo
Rent Zestimate®
Refinance and save
$3,327/mo
Est. payment
Refinancing to a lower rate could help reduce your monthly payments and save thousands over the life of the loan.
$3,327/mo
Est. payment
Explore your selling options
Work with a Zillow partner agent
Leverage their expertise and Zillow's premium Showcase listings to get your home seen by more buyers.
Get startedList with your own agent
Get your home in front of millions of buyers by listing it on Zillow.
Learn how to do itSell it yourself
Take full control of how buyers see your home on Zillow by listing For Sale by Owner (FSBO).
List your homeWhat's special
Oversized islandGranite topsBuilt-in pantryMature treesInsulated roofDouble crown moldingsBreakfast nook
Zillow last checked:
Listing updated:
Listed by:
Joe McCarthy 941-468-4580,
TALL PINES REALTY 941-475-5015
Bought with:
Vickey Roa, 3517953
CENTURY 21 SCHMIDT REAL ESTATE
Source: Stellar MLS,MLS#: D6143006 Originating MLS: Englewood
Originating MLS: Englewood
Facts & features
Interior
Bedrooms & bathrooms
- Bedrooms: 3
- Bathrooms: 2
- Full bathrooms: 2
Rooms
- Room types: Den/Library/Office, Dining Room, Great Room
Primary bedroom
- Features: Walk-In Closet(s)
- Level: First
- Area: 238 Square Feet
- Dimensions: 17x14
Bedroom 2
- Features: Built-in Closet
- Level: First
- Area: 132 Square Feet
- Dimensions: 11x12
Bedroom 3
- Features: Built-in Closet
- Level: First
- Area: 156 Square Feet
- Dimensions: 12x13
Balcony porch lanai
- Level: First
- Area: 552 Square Feet
- Dimensions: 46x12
Den
- Level: First
- Area: 168 Square Feet
- Dimensions: 12x14
Dinette
- Features: Storage Closet
- Level: First
- Area: 130 Square Feet
- Dimensions: 10x13
Dining room
- Level: First
- Area: 180 Square Feet
- Dimensions: 12x15
Foyer
- Level: First
- Area: 91 Square Feet
- Dimensions: 7x13
Great room
- Level: First
- Area: 720 Square Feet
- Dimensions: 40x18
Kitchen
- Features: Kitchen Island, Built-in Closet
- Level: First
- Area: 224 Square Feet
- Dimensions: 14x16
Laundry
- Level: First
- Area: 48 Square Feet
- Dimensions: 6x8
Heating
- Central, Electric
Cooling
- Central Air
Appliances
- Included: Dishwasher, Disposal, Electric Water Heater, Microwave, Range, Refrigerator
- Laundry: Inside, Laundry Room
Features
- Ceiling Fan(s), Coffered Ceiling(s), Crown Molding, Eating Space In Kitchen, High Ceilings, Living Room/Dining Room Combo, Open Floorplan
- Flooring: Ceramic Tile
- Doors: French Doors, Sliding Doors
- Windows: Shutters, Storm Window(s), Window Treatments, Hurricane Shutters
- Has fireplace: No
- Common walls with other units/homes: Corner Unit
Interior area
- Total structure area: 3,657
- Total interior livable area: 2,560 sqft
Property
Parking
- Total spaces: 2
- Parking features: Garage - Attached
- Attached garage spaces: 2
- Details: Garage Dimensions: 20x22
Features
- Levels: One
- Stories: 1
- Patio & porch: Covered, Enclosed, Patio, Rear Porch, Screened
- Has view: Yes
- View description: Water
- Water view: Water
Lot
- Size: 10,220 Square Feet
- Dimensions: 108 x 105 x 100 x 83
- Features: Corner Lot, Oversized Lot
- Residential vegetation: Mature Landscaping, Oak Trees, Trees/Landscaped
Details
- Parcel number: 0851090025
- Zoning: RSF2
- Special conditions: None
Construction
Type & style
- Home type: SingleFamily
- Property subtype: Single Family Residence
Materials
- Block, Stucco
- Foundation: Slab
- Roof: Shingle
Condition
- Completed
- New construction: No
- Year built: 2010
Utilities & green energy
- Sewer: Public Sewer
- Water: Public
- Utilities for property: Cable Available, Electricity Connected, Sewer Connected, Sprinkler Recycled, Street Lights, Underground Utilities
Community & HOA
Community
- Features: Association Recreation - Owned, Clubhouse, Deed Restrictions, Fitness Center, Gated Community - No Guard, Golf Carts OK, Irrigation-Reclaimed Water, Sidewalks, Tennis Court(s)
- Pet fee: $0 monthly
- Senior community: Yes
- Subdivision: PARK FOREST PH 5
HOA
- Has HOA: Yes
- Amenities included: Clubhouse, Gated, Maintenance, Recreation Facilities, Shuffleboard Court, Storage, Tennis Court(s), Vehicle Restrictions
- Services included: Cable TV, Community Pool, Maintenance Structure, Maintenance Grounds
- HOA fee: $353 monthly
- HOA name: Shery Danko
- HOA phone: 941-575-6764
- Second HOA name: Park Forest
- Second HOA phone: 941-575-6764
Location
- Region: Englewood
Financial & listing details
- Price per square foot: $180/sqft
- Tax assessed value: $404,600
- Annual tax amount: $2,990
- Date on market: 7/11/2025
- Cumulative days on market: 239 days
- Listing terms: Assumable,Cash,Conventional,FHA
- Ownership: Fee Simple
- Total actual rent: 0
- Electric utility on property: Yes
- Road surface type: Paved
Price history
| Date | Event | Price |
|---|---|---|
| 4/1/2026 | Sold | $460,000-4.1%$180/sqft |
Source:  Stellar MLS #D6143006 Report a problem Stellar MLS #D6143006 Report a problem | ||
| 3/7/2026 | Pending sale | $479,900$187/sqft |
Source: Stellar MLS #D6143006 Report a problem | ||
| 2/10/2026 | Price change | $479,900-4%$187/sqft |
Source: Stellar MLS #D6143006 Report a problem | ||
| 7/11/2025 | Listed for sale | $499,900+78.5%$195/sqft |
Source: Stellar MLS #D6143006 Report a problem | ||
| 5/28/2014 | Sold | $280,000-3.4%$109/sqft |
Source: Public Record Report a problem | ||
| 11/15/2013 | Listed for sale | $289,900+189.9%$113/sqft |
Source: RE/MAX Alliance Group #D5795284 Report a problem | ||
| 10/15/2013 | Sold | $100,000+100%$39/sqft |
Source: Public Record Report a problem | ||
| 12/30/2010 | Sold | $50,000$20/sqft |
Source: Public Record Report a problem | ||
| 3/10/2010 | Sold | $50,000$20/sqft |
Source: Public Record Report a problem | ||
Public tax history
| Year | Property taxes | Tax assessment |
|---|---|---|
| 2025 | $3,113 +4.1% | $246,250 +2.9% |
| 2024 | $2,990 +4.1% | $239,310 +3% |
| 2023 | $2,871 +3.1% | $232,340 +3% |
| 2022 | $2,785 +2.4% | $225,573 +3% |
| 2021 | $2,720 +0.4% | $219,003 +1.4% |
| 2020 | $2,710 +4.2% | $215,979 +2.3% |
| 2019 | $2,602 | $211,123 +1.9% |
| 2018 | $2,602 +3.1% | $207,186 +2.1% |
| 2017 | $2,524 +2.1% | $202,925 -26.4% |
| 2016 | $2,472 +1.5% | $275,900 +9.3% |
| 2015 | $2,435 -1.5% | $252,500 +14.1% |
| 2014 | $2,472 -14.4% | $221,341 |
| 2013 | $2,889 +8.5% | $221,341 +7.1% |
| 2012 | $2,663 -3.2% | $206,700 -4.5% |
| 2011 | $2,752 +395.1% | $216,500 +525.7% |
| 2010 | $556 -18.3% | $34,600 -20.5% |
| 2009 | $680 | $43,500 -7.8% |
| 2008 | $680 -0.7% | $47,200 +0.4% |
| 2007 | $685 | $47,000 -6.2% |
| 2006 | -- | $50,100 |
Find assessor info on the county website
Neighborhood: 34223
Nearby homes
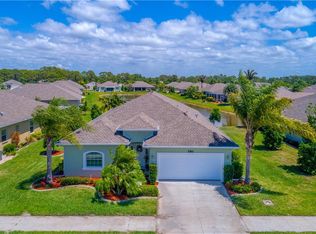
- $429,5003 bd2 ba2.3k sqft580 Gadsen St, Englewood, FL 34223Off Market
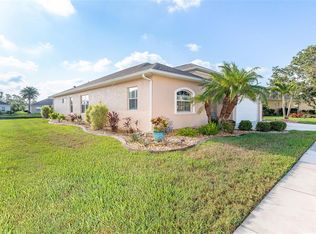
- $405,0003 bd2 ba2k sqft278 Crystal River Dr, Englewood, FL 34223Sold
- $400,9003 bd2 ba2k sqft273 Crystal River Dr, Englewood, FL 34223Off Market
- $420,5003 bd2 ba2.4k sqft269 Crystal River Dr, Englewood, FL 34223Off Market
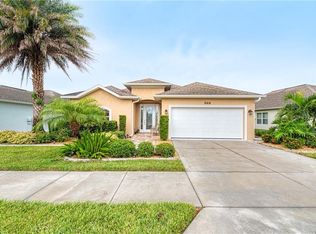
- $413,1003 bd2 ba2k sqft277 Crystal River Dr, Englewood, FL 34223Off Market
- $362,9003 bd2 ba1.5k sqft579 Gadsen St, Englewood, FL 34223Off Market
- $406,4003 bd2 ba2k sqft282 Crystal River Dr, Englewood, FL 34223Off Market
- $389,0003 bd2 ba2k sqft584 Gadsen St, Englewood, FL 34223Sold
Nearby schools
GreatSchools rating
- 9/10Englewood Elementary SchoolGrades: PK-5Distance: 1.3 mi
- 7/10Venice Middle SchoolGrades: 6-8Distance: 7.2 mi
- 8/10STATE COLLEGE OF FLA COLLEGIATE SCHOOL-VENICE-0122Grades: 9-12Distance: 5 mi
Get a cash offer in 3 minutes
Find out how much your home could sell for in as little as 3 minutes with a no-obligation cash offer.
Estimated market value
$456,600
Get a cash offer in 3 minutes
Find out how much your home could sell for in as little as 3 minutes with a no-obligation cash offer.
Estimated market value
$456,600
- Florida
- Sarasota County
- Englewood
- 34223
- 576 GADSEN STREET
Nearby cities
Nearby zip codes
Other Englewood Topics
