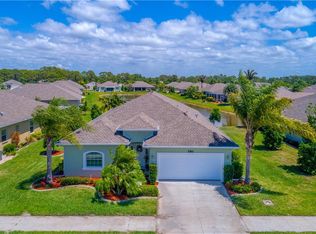
One or more photo(s) has been virtually staged. Move-In Ready Lakefront Home in the Highly Sought-After 55+ Community of Park Forest! Immediate occupancy available—don’t miss this rare opportunity to own a fully upgraded Pearl model in one of the area’s most desirable active adult communities! Best of all? No CDD fees to worry about. This beautiful lakefront home offers a thoughtfully designed floor plan featuring: A spacious open-concept kitchen with granite countertops, solid wood cabinets, and convenient pull-out shelving, A bright, airy eat-in dinette overlooking the water A large master suite with a walk-in closet and private bath, A separate den/office with peaceful pond views—perfect for working from home or quiet relaxation, Enjoy serene water views from your enclosed lanai, or entertain guests on your expansive paver patio. Built in an X flood zone for added security and featuring impact windows and shutters, this home is built to withstand the elements. A full roof replacement was completed in 2023, offering years of worry-free living. The low monthly HOA covers: Lawn maintenance Exterior painting every 7 years Roof replacement every 17 years Park Forest residents enjoy an active clubhouse lifestyle, complete with social events, community amenities, and a welcoming atmosphere. You’ll also appreciate the rear gated access to Pine Street with a traffic light, making it easy to bypass Hwy 776 congestion. This move-in-ready gem offers the perfect blend of comfort, convenience, and community. Schedule your private showing today
Sold for $389,000
$389,000
584 GADSEN STREET, ENGLEWOOD, FL 34223
3beds
2,070sqft
Single Family Residence
Built in 2011
8,295 Square Feet Lot
$381,500 Zestimate®
$188/sqft
$3,320 Estimated rent
Home value
$381,500
$347,000 - $420,000
$3,320/mo
Zestimate® history
Owner options
List your home for rent
$3,320/mo
Rent Zestimate®
Find your next renter with Zillow Rental Manager. Plus, with online applications, you can quickly screen prospective tenants – for free.
$3,320/mo
Rent Zestimate®
Refinance and save
$2,878/mo
Est. payment
Refinancing to a lower rate could help reduce your monthly payments and save thousands over the life of the loan.
$2,878/mo
Est. payment
Explore your selling options
Work with a Zillow partner agent
Leverage their expertise and Zillow's premium Showcase listings to get your home seen by more buyers.
Get startedList with your own agent
Get your home in front of millions of buyers by listing it on Zillow.
Learn how to do itSell it yourself
Take full control of how buyers see your home on Zillow by listing For Sale by Owner (FSBO).
List your homeWhat's special
Enclosed lanaiGranite countertopsLarge master suitePrivate bathLakefront homePeaceful pond viewsSolid wood cabinets
Zillow last checked:
Listing updated:
Listed by:
Joe McCarthy 941-468-4580,
TALL PINES REALTY 941-475-5015
Bought with:
Lore Mooren, 3106338
PARADISE EXCLUSIVE INC
Source: Stellar MLS,MLS#: D6144012 Originating MLS: Englewood
Originating MLS: Englewood
Facts & features
Interior
Bedrooms & bathrooms
- Bedrooms: 3
- Bathrooms: 2
- Full bathrooms: 2
Rooms
- Room types: Den/Library/Office, Utility Room
Primary bedroom
- Features: Walk-In Closet(s)
- Level: First
- Area: 216 Square Feet
- Dimensions: 18x12
Bedroom 2
- Features: Built-in Closet
- Level: First
- Area: 110 Square Feet
- Dimensions: 11x10
Bedroom 3
- Features: Built-in Closet
- Level: First
- Area: 132 Square Feet
- Dimensions: 11x12
Balcony porch lanai
- Level: First
- Area: 240 Square Feet
- Dimensions: 15x16
Den
- Level: First
- Area: 121 Square Feet
- Dimensions: 11x11
Dinette
- Features: Granite Counters
- Level: First
- Area: 104 Square Feet
- Dimensions: 13x8
Dining room
- Level: First
- Area: 168 Square Feet
- Dimensions: 14x12
Foyer
- Level: First
- Area: 187 Square Feet
- Dimensions: 11x17
Great room
- Level: First
- Area: 384 Square Feet
- Dimensions: 24x16
Kitchen
- Features: Stone Counters
- Level: First
- Area: 196 Square Feet
- Dimensions: 14x14
Utility room
- Level: First
- Area: 35 Square Feet
- Dimensions: 7x5
Heating
- Central, Electric
Cooling
- Central Air
Appliances
- Included: Dishwasher, Disposal, Microwave, Range, Refrigerator
- Laundry: Inside, Laundry Room
Features
- Built-in Features, Ceiling Fan(s), Crown Molding, Eating Space In Kitchen, Open Floorplan, Solid Wood Cabinets, Split Bedroom, Stone Counters, Thermostat, Walk-In Closet(s)
- Flooring: Carpet, Ceramic Tile
- Doors: Sliding Doors
- Windows: Shutters, Storm Window(s), Window Treatments, Hurricane Shutters
- Has fireplace: No
Interior area
- Total structure area: 2,753
- Total interior livable area: 2,070 sqft
Property
Parking
- Total spaces: 2
- Parking features: Garage - Attached
- Attached garage spaces: 2
- Details: Garage Dimensions: 19x18
Features
- Levels: One
- Stories: 1
- Exterior features: Irrigation System, Lighting, Rain Gutters, Sidewalk
- Has view: Yes
- View description: Pond
- Has water view: Yes
- Water view: Pond
- Waterfront features: Pond
Lot
- Size: 8,295 Square Feet
Details
- Parcel number: 0851090027
- Zoning: RSF2
- Special conditions: None
Construction
Type & style
- Home type: SingleFamily
- Property subtype: Single Family Residence
Materials
- Block
- Foundation: Slab
- Roof: Shingle
Condition
- New construction: No
- Year built: 2011
Details
- Builder model: Pearl
Utilities & green energy
- Sewer: Public Sewer
- Water: Public
- Utilities for property: BB/HS Internet Available, Electricity Connected, Sewer Connected, Water Connected
Community & HOA
Community
- Features: Association Recreation - Owned, Clubhouse, Deed Restrictions, Fitness Center, Gated Community - No Guard, Irrigation-Reclaimed Water, Pool, Sidewalks, Tennis Court(s)
- Pet fee: $0 monthly
- Senior community: Yes
- Subdivision: PARK FOREST PH 5
HOA
- Has HOA: Yes
- Amenities included: Clubhouse, Gated, Maintenance, Pickleball Court(s), Pool, Recreation Facilities, Shuffleboard Court, Storage, Tennis Court(s)
- Services included: Cable TV, Community Pool, Maintenance Structure, Maintenance Grounds, Recreational Facilities, Security
- HOA fee: $352 monthly
- HOA name: Sherry Danko
- HOA phone: 941-575-6764
- Second HOA name: Park Forest
- Second HOA phone: 941-575-6764
Location
- Region: Englewood
Financial & listing details
- Price per square foot: $188/sqft
- Tax assessed value: $380,900
- Annual tax amount: $5,139
- Date on market: 10/1/2025
- Cumulative days on market: 17 days
- Listing terms: Cash,Conventional
- Ownership: Fee Simple
- Total actual rent: 0
- Electric utility on property: Yes
- Road surface type: Asphalt, Paved
Price history
| Date | Event | Price |
|---|---|---|
| 11/10/2025 | Sold | $389,000-8.9%$188/sqft |
Source:  Stellar MLS #D6144012 Report a problem Stellar MLS #D6144012 Report a problem | ||
| 10/18/2025 | Pending sale | $427,000$206/sqft |
Source: Stellar MLS #D6144012 Report a problem | ||
| 10/1/2025 | Listed for sale | $427,000+6.8%$206/sqft |
Source: Stellar MLS #D6144012 Report a problem | ||
| 7/31/2025 | Listing removed | $399,900$193/sqft |
Source: Stellar MLS #D6135024 Report a problem | ||
| 7/25/2025 | Pending sale | $399,900$193/sqft |
Source: Stellar MLS #D6135024 Report a problem | ||
| 5/20/2025 | Price change | $399,900-11%$193/sqft |
Source: Stellar MLS #D6135024 Report a problem | ||
| 3/26/2025 | Price change | $449,500-5.4%$217/sqft |
Source: Stellar MLS #D6135024 Report a problem | ||
| 3/21/2025 | Price change | $475,000-5%$229/sqft |
Source: Stellar MLS #D6135024 Report a problem | ||
| 11/22/2024 | Price change | $499,900-4.8%$241/sqft |
Source: Stellar MLS #D6135024 Report a problem | ||
| 5/7/2024 | Price change | $524,900-6.6%$254/sqft |
Source: Stellar MLS #D6135024 Report a problem | ||
| 2/15/2024 | Listed for sale | $562,000+142.3%$271/sqft |
Source: Stellar MLS #D6135024 Report a problem | ||
| 3/29/2012 | Listing removed | $231,900$112/sqft |
Source: Visual Tour #D5784040 Report a problem | ||
| 3/14/2012 | Listed for sale | $231,900$112/sqft |
Source: Visual Tour #D5784040 Report a problem | ||
| 1/10/2012 | Sold | $231,900$112/sqft |
Source: Public Record Report a problem | ||
| 8/12/2011 | Listed for sale | $231,900$112/sqft |
Source: CTC Alliance LLC #D5784040 Report a problem | ||
Public tax history
| Year | Property taxes | Tax assessment |
|---|---|---|
| 2025 | $5,067 -1.4% | $380,900 -2.4% |
| 2024 | $5,139 +1.7% | $390,400 +1.5% |
| 2023 | $5,051 +81.9% | $384,500 +70.1% |
| 2022 | $2,777 +1.9% | $226,030 +3% |
| 2021 | $2,725 +0.4% | $219,447 +1.4% |
| 2020 | $2,716 +4.2% | $216,417 +2.3% |
| 2019 | $2,607 | $211,551 +1.9% |
| 2018 | $2,607 +3.1% | $207,606 +2.1% |
| 2017 | $2,529 +0.1% | $203,336 -16.4% |
| 2016 | $2,527 +1.5% | $243,100 +9.3% |
| 2015 | $2,489 -0.9% | $222,400 +15.1% |
| 2014 | $2,512 +0.3% | $193,300 |
| 2013 | $2,506 -5% | $193,300 +6.7% |
| 2012 | $2,639 +395.1% | $181,100 +434.2% |
| 2011 | $533 -2.4% | $33,900 |
| 2010 | $546 -18.3% | $33,900 -20.6% |
| 2009 | $669 | $42,700 -7.8% |
| 2008 | $669 -19.9% | $46,300 -21.3% |
| 2007 | $835 | $58,800 -6.1% |
| 2006 | -- | $62,600 |
Find assessor info on the county website
Neighborhood: 34223
Nearby homes
- $429,5003 bd2 ba2.3k sqft580 Gadsen St, Englewood, FL 34223Off Market
- $369,9003 bd2 ba2k sqft459 Tomoka Dr, Englewood, FL 34223Off Market
- $383,0003 bd2 ba2k sqft463 Tomoka Dr, Englewood, FL 34223Off Market

- $384,2002 bd2 ba2k sqft583 Gadsen St, Englewood, FL 34223Off Market
- $344,7002 bd2 ba1.7k sqft585 Gadsen St, Englewood, FL 34223Off Market
- $331,3002 bd2 ba1.6k sqft467 Tomoka Dr, Englewood, FL 34223Off Market
- $460,0003 bd2 ba2.5k sqft576 Gadsen St, Englewood, FL 34223Sold
- $360,8003 bd2 ba1.5k sqft579 Gadsen St, Englewood, FL 34223Off Market
Nearby schools
GreatSchools rating
- 9/10Englewood Elementary SchoolGrades: PK-5Distance: 1.3 mi
- 7/10Venice Middle SchoolGrades: 6-8Distance: 7.2 mi
- 8/10STATE COLLEGE OF FLA COLLEGIATE SCHOOL-VENICE-0122Grades: 9-12Distance: 5 mi
Get a cash offer in 3 minutes
Find out how much your home could sell for in as little as 3 minutes with a no-obligation cash offer.
Estimated market value
$381,500
Get a cash offer in 3 minutes
Find out how much your home could sell for in as little as 3 minutes with a no-obligation cash offer.
Estimated market value
$381,500
- Florida
- Sarasota County
- Englewood
- 34223
- 584 GADSEN STREET
Nearby cities
Nearby zip codes
Other Englewood Topics
