Skip main navigation
Coming soon-no show 08/01
  • $500,000

    576 Gatsby Pl NW, Concord, NC 28027

    4beds
    2,526sqft
    : 
    Loading
    Get pre-qualified
    Single Family Residence
    Built in 1996
    0.25 Acres Lot
    $469,600 Zestimate®
    $198/sqft
    $-- HOA

    What's special

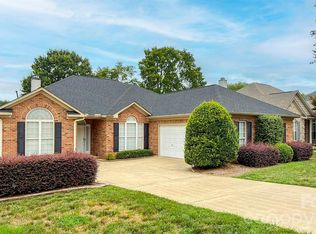
    Welcome to this spacious ranch home offering a thoughtfully designed split-bedroom floor plan, an open-concept layout, and impressive indoor and outdoor living spaces. Set on a flat lot with a fenced backyard, the property features a screened porch, a triple-wide driveway for convenient parking, and a sidewalk that extends around the home. 2 year old roof! A welcoming foyer with soaring 12-foot ceilings opens to a formal dining room and a private office with French doors. The spacious great room also features 12-foot ceilings and a fireplace, creating an inviting setting for everyday living and entertaining. The kitchen is open to the great room and breakfast area and includes granite countertops, white cabinetry, stainless steel appliances, and generous workspace. The adjoining breakfast room offers plenty of space for casual dining. The private primary suite is entered through double doors and includes two walk-in closets. The primary bath features dual vanities, a garden tub, and a separate standing shower. Three additional bedrooms are located on the opposite side of the home, and each includes its own walk-in closet. Enjoy relaxing or entertaining on the screened porch overlooking the fenced backyard. The roof was replaced approximately two years ago, adding peace of mind for the next owner. Conveniently located with easy access to I-85 and just minutes from shopping, dining, and everyday conveniences. Community Pool, Tennis.
    --
    on Zillow
    |
    1,009
    views
    |
    58
    saves
    |

    Zillow last checked:

    Listing updated:

    Listed by:

    Sarah Moore weopenmoredoors@gmail.com,

    Southern Homes of the Carolinas, Inc

    Source: Canopy MLS as distributed by MLS GRID,MLS#: 4403002MLS Logo

      Facts & features

      Interior

      Bedrooms & bathrooms
      • Bedrooms: 4
      • Bathrooms: 3
      • Full bathrooms: 2
      • 1/2 bathrooms: 1
      • Main level bedrooms: 4
      Primary bedroom
      • Level: Main
      Bedroom s
      • Level: Main
      Bedroom s
      • Level: Main
      Bedroom s
      • Level: Main
      Bathroom full
      • Level: Main
      Bathroom half
      • Level: Main
      Bathroom full
      • Level: Main
      Breakfast
      • Level: Main
      Dining room
      • Level: Main
      Great room
      • Level: Main
      Kitchen
      • Level: Main
      Office
      • Level: Main
      Heating
      • Forced Air, Natural Gas
      Cooling
      • Ceiling Fan(s), Central Air, Electric
      Appliances
      • Included: Dishwasher, Disposal, Electric Range, Gas Water Heater, Microwave, Plumbed For Ice Maker, Refrigerator
      • Laundry: Laundry Room, Main Level
      Features
      • Open Floorplan, Walk-In Closet(s)
      • Flooring: Carpet, Laminate, Vinyl
      • Doors: Storm Door(s)
      • Has basement: No
      • Fireplace features: Gas, Great Room
      Interior area
      • Total structure area: 2,526
      • Total interior livable area: 2,526 sqft
      • Finished area above ground: 2,526
      • Finished area below ground: 0

      Property

      Parking
      • Total spaces: 2
      • Parking features: Driveway, Attached Garage, Garage on Main Level
      • Attached garage spaces: 2
      • Has uncovered spaces: Yes
      • Details: Driveway is triple width- able to park three cars across.
      Features
      • Levels: One
      • Stories: 1
      • Patio & porch: Screened
      • Pool features: Community
      • Fencing: Back Yard,Fenced,Wood
      Lot
      • Size: 0.25 Acres
      Details
      • Parcel number: 46907575500000
      • Zoning: RC
      • Special conditions: Estate

      Construction

      Type & style
      • Home type: SingleFamily
      • Property subtype: Single Family Residence
      Materials
      • Brick Partial, Vinyl
      • Foundation: Slab
      Condition
      • New construction: No
      • Year built: 1996

      Utilities & green energy

      • Sewer: Public Sewer
      • Water: City

      Community & HOA

      Community
      • Features: Playground, Tennis Court(s)
      • Subdivision: Gable Oaks
      HOA
      • Has HOA: Yes
      Location
      • Region: Concord

      Financial & listing details

      • Price per square foot: $198/sqft
      • Tax assessed value: $456,380
      • Annual tax amount: $2,273
      • Date on market: 8/1/2026
      • Road surface type: Concrete, Paved

        Estimated market value

        $469,600

        $446,000 - $493,000

        $2,412/mo

        Price history

        DateEventPrice
        7/8/2015Sold$220,000-13.4%$87/sqft
        Source: Public Record Report a problem
        6/9/2009Sold$254,000-0.4%$101/sqft
        Source: Public Record Report a problem
        4/26/2009Listed for sale$255,000+20.6%$101/sqft
        Source: Homes.com #852655 Report a problem
        10/31/2003Sold$211,500$84/sqft
        Source: Public Record Report a problem

        Public tax history

        YearProperty taxesTax assessment
        2025$2,273 -50%$456,380
        2024$4,546 +39.8%$456,380 +71.2%
        2023$3,251 $266,500
        2022$3,251 $266,500
        2021$3,251 +14.6%$266,500 +14.6%
        2019$2,836 $232,490
        2018-- $232,490
        2017-- $232,490 +14.7%
        2016$1,627 $202,620
        2015$1,627 -31.9%$202,620
        2014$2,391 $202,620
        2013-- $202,620
        2012-- $202,620 -17.1%
        2011-- $244,310
        2010-- $244,310
        2009-- $244,310 +0.4%
        2008-- $243,220 +15.1%
        2007-- $211,290
        2006-- $211,290
        2005-- $211,290
        2004-- $211,290 -1.5%
        2003-- $214,510 -0.9%
        2002-- $216,510
        2001-- $216,510
        2000-- $216,510
        Find assessor info on the county website

        Monthly payment

        Est. payment

        Payment breakdown

        Explore the cost of this home by adjusting the details. Changes won't be saved.
        All calculations are estimates and provided by Zillow, Inc. for informational purposes only. Actual amounts may vary.
        HOA fees may include property taxes on listings classified as Co-Ops. Contact the listing agent and/or owner for fee details.
        Mortgage interest rates are dependent on a number of factors, including credit score, down payment, and repayment length. Interest rate data provided by Zillow Group Marketplace, Inc. as of 1/1/1970 from various mortgage lenders with which we have lead or other similar arrangements; the Estimated Payment is an average of those rates.
        See how much you could borrow to make a competitive offer.

        Climate risks

        Neighborhood: 28027

        Getting around

        3 / 100
        Car-Dependent
        0 / 100
        No Nearby Transit
        18 / 100
        Somewhat Bikeable

        Nearby schools

        GreatSchools rating
        Schools provided by the listing agent
        • Elementary: Carl A. Furr
        • Middle: Harold E Winkler
        • High: West Cabarrus

        Source: Canopy MLS as distributed by MLS GRID. This data may not be complete. We recommend contacting the local school district to confirm school assignments for this home.

        A local agent can set up tours, give advice and negotiate with sellers.

        Browse local experts

        Similar homes