Skip main navigation
Closed
  • $520,000

    586 Gatsby Pl NW, Concord, NC 28027

    4beds
    2,993sqft
    Single Family Residence
    Built in 1997
    0.22 Acres Lot
    $519,500 Zestimate®
    $174/sqft
    $2,768 Estimated rent

    Home value

    $519,500

    $494,000 - $545,000

    $2,768/mo

    Zestimate® history
    Loading
    Loading...

    Owner options

    List your home for rent

    $2,768/mo

    Rent Zestimate®

    Find your next renter with Zillow Rental Manager. Plus, with online applications, you can quickly screen prospective tenants – for free.

    Learn more

    $2,768/mo

    Rent Zestimate®

    Refinance and save

    $3,422/mo

    Est. payment

    Refinancing to a lower rate could help reduce your monthly payments and save thousands over the life of the loan.

    See today's rates

    $3,422/mo

    Est. payment

    Explore your selling options

    Work with a Zillow partner agent

    Leverage their expertise and Zillow's premium Showcase listings to get your home seen by more buyers.

    Get started

    List with your own agent

    Get your home in front of millions of buyers by listing it on Zillow.

    Learn how to do it

    Sell it yourself

    Take full control of how buyers see your home on Zillow by listing For Sale by Owner (FSBO).

    List your home

    What's special

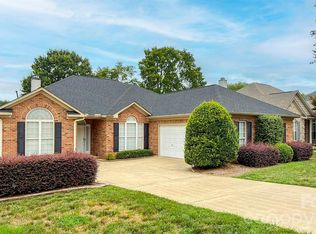
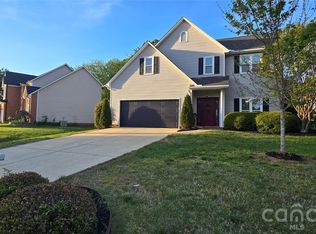
    Welcome to this beautifully updated 2-story home in the desirable Gable Oaks community, offering the perfect blend of modern upgrades, functional space, and inviting indoor-outdoor living.From the moment you arrive, you’ll notice the charming brick front, freshly painted shutters and columns, and welcoming covered front porch. Step inside to a stunning 2-story foyer filled with natural light and a new statement light fixtures (2023). The main level features durable and stylish Pergo flooring throughout, along with a flexible floor plan including a formal dining room, office/ flex space, and a spacious family room anchored by a double-sided gas fireplace with a cozy alcove nook.The kitchen has been thoughtfully updated with granite countertops, refreshed cabinet fronts and hardware, subway tile backsplash, and modern lighting (2023). Enjoy a bright breakfast area with a bay window overlooking the backyard, plus a dedicated coffee station with added shelving and functional pull-out cabinet storage.Upstairs, you’ll find 4 generously sized bedrooms plus a large bonus room that can serve as a 5th bedroom, along with 2 full baths. The entire upper level has been refreshed with popcorn ceilings removed, fresh paint on walls, trim, and doors (2025), and professionally cleaned carpets (2026). The attic is floored with built-in shelving for excellent storage. Enjoy year-round living in the impressive 4-season sunroom featuring a vaulted ceiling and its own mini-split system. Step outside to a spacious backyard with a patio ideal for entertaining, fire pit nights, or relaxing gatherings. The exterior has been meticulously maintained with professional tree trimming and fresh pine straw/mulch (2026). All new windows (2025) with a transferable warranty also in place for an added peace of mind. Located in Gable Oaks community with fantastic amenities including a pool, sports court, tennis court, and sand volleyball court. Conveniently located near premier shopping, dining, and I-85 , this home offers a perfect balance of luxury, comfort, and accessibility. A truly exceptional opportunity in the heart of Concord.

    Zillow last checked:

    Listing updated:

    Listed by:

    Nicole Henriksen nicolesellslkn@gmail.com,

    RE/MAX Executive

    Bought with:

    Mark Perry

    Premier South

    Source: Canopy MLS as distributed by MLS GRID,MLS#: 4358760MLS Logo

    Facts & features

    Interior

    Bedrooms & bathrooms
    • Bedrooms: 4
    • Bathrooms: 3
    • Full bathrooms: 2
    • 1/2 bathrooms: 1
    Primary bedroom
    • Level: Upper
    Bedroom s
    • Level: Upper
    Bedroom s
    • Level: Upper
    Bedroom s
    • Level: Upper
    Bathroom full
    • Level: Upper
    Bathroom full
    • Level: Upper
    Bathroom half
    • Level: Upper
    Bonus room
    • Level: Upper
    Dining room
    • Level: Main
    Living room
    • Level: Main
    Sunroom
    • Level: Main
    Heating
    • Ductless, Heat Pump
    Cooling
    • Ceiling Fan(s), Central Air, Ductless, Heat Pump
    Appliances
    • Included: Dishwasher, Disposal, Electric Cooktop, Electric Oven, Electric Range, Gas Water Heater, Microwave, Plumbed For Ice Maker
    • Laundry: Electric Dryer Hookup, Mud Room, Main Level, Washer Hookup
    Features
    • Built-in Features, Kitchen Island, Pantry
    • Doors: Insulated Door(s), Storm Door(s)
    • Windows: Insulated Windows
    • Has basement: No
    • Attic: Pull Down Stairs
    • Fireplace features: Family Room, Gas Log, See Through
    Interior area
    • Total structure area: 2,993
    • Total interior livable area: 2,993 sqft
    • Finished area above ground: 2,993
    • Finished area below ground: 0

    Property

    Parking
    • Total spaces: 2
    • Parking features: Driveway, Attached Garage, Garage Door Opener, Garage Faces Front, Keypad Entry, Garage on Main Level
    • Attached garage spaces: 2
    • Has uncovered spaces: Yes
    Features
    • Levels: Two
    • Stories: 2
    • Fencing: Back Yard
    Lot
    • Size: 0.22 Acres
    Details
    • Parcel number: 46907573650000
    • Zoning: RC
    • Special conditions: Standard

    Construction

    Type & style
    • Home type: SingleFamily
    • Architectural style: Transitional
    • Property subtype: Single Family Residence
    Materials
    • Brick Partial, Vinyl
    • Foundation: Slab
    Condition
    • New construction: No
    • Year built: 1997

    Utilities & green energy

    • Sewer: Public Sewer
    • Water: City
    • Utilities for property: Cable Available

    Community & HOA

    Community
    • Subdivision: Gable Oaks
    HOA
    • Has HOA: Yes
    • HOA fee: $250 semi-annually
    • HOA name: Gable Oaks Property Owners
    Location
    • Region: Concord

    Financial & listing details

    • Price per square foot: $174/sqft
    • Tax assessed value: $476,770
    • Annual tax amount: $4,749
    • Date on market: 3/19/2026
    • Cumulative days on market: 108 days
    • Listing terms: Cash,Conventional,FHA,VA Loan
    • Road surface type: Concrete, Paved

    Price history

    DateEventPrice
    6/12/2026Sold$520,000$174/sqft
    Source: Canopy MLS as distributed by MLS GRID #4358760 Report a problem
    5/6/2026Pending sale$520,000$174/sqft
    Source: Canopy MLS as distributed by MLS GRID #4358760 Report a problem
    4/16/2026Price change$520,000-1.9%$174/sqft
    Source: Canopy MLS as distributed by MLS GRID #4358760 Report a problem
    3/19/2026Listed for sale$530,000-3.6%$177/sqft
    Source: Canopy MLS as distributed by MLS GRID #4358760 Report a problem
    3/3/2026Listing removed$549,900$184/sqft
    Source: Canopy MLS as distributed by MLS GRID #4331334 Report a problem
    2/10/2026Price change$549,900-2.8%$184/sqft
    Source: Canopy MLS as distributed by MLS GRID #4331334 Report a problem
    1/2/2026Listed for sale$565,900+182.9%$189/sqft
    Source: Canopy MLS as distributed by MLS GRID #4331334 Report a problem
    1/29/2001Sold$200,000$67/sqft
    Source: Public Record Report a problem
    4/17/2000Sold$200,000$67/sqft
    Source: Public Record Report a problem

    Public tax history

    YearProperty taxesTax assessment
    2025$4,749 $476,770
    2024$4,749 +32.6%$476,770 +62.4%
    2023$3,582 $293,630
    2022$3,582 $293,630
    2021$3,582 +13.8%$293,630 +13.8%
    2019$3,147 +3.4%$257,930
    2018$3,044 $257,930
    2017$3,044 +896.2%$257,930 +18.8%
    2016$306 $217,070
    2015$306 -88.1%$217,070
    2014$2,561 $217,070
    2013-- $217,070
    2012-- $217,070 -21.1%
    2011-- $275,030
    2010-- $275,030
    2009-- $275,030 +1.4%
    2008-- $271,340 +23.5%
    2007-- $219,660
    2006-- $219,660
    2005-- $219,660
    2004-- $219,660 +9%
    2003-- $201,450 -1%
    2002-- $203,450
    2001-- $203,450
    2000-- $203,450
    Find assessor info on the county website

    Neighborhood: 28027

    Nearby schools

    GreatSchools rating
    Schools provided by the listing agent
    • Elementary: Carl A. Furr
    • Middle: Harold E Winkler
    • High: Northwest Cabarrus

    Source: Canopy MLS as distributed by MLS GRID. This data may not be complete. We recommend contacting the local school district to confirm school assignments for this home.

    Get a cash offer in 3 minutes
    Find out how much your home could sell for in as little as 3 minutes with a no-obligation cash offer.
    Estimated market value
    $519,500
    Get a cash offer in 3 minutes
    Find out how much your home could sell for in as little as 3 minutes with a no-obligation cash offer.
    Estimated market value
    $519,500