Skip main navigation
Closed
  • $590,140

    576 Gingerwood Ln, Hendersonville, TN 37075

    4beds
    2,999sqft
    Single Family Residence, Residential
    Built in 2024
    0.26 Acres Lot
    $590,200 Zestimate®
    $197/sqft
    $3,386 Estimated rent

    Home value

    $590,200

    $555,000 - $632,000

    $3,386/mo

    Zestimate® history
    Loading
    Loading...

    Owner options

    List your home for rent

    $3,386/mo

    Rent Zestimate®

    Find your next renter with Zillow Rental Manager. Plus, with online applications, you can quickly screen prospective tenants – for free.

    Learn more

    $3,386/mo

    Rent Zestimate®

    Refinance and save

    $3,741/mo

    Est. payment

    Refinancing to a lower rate could help reduce your monthly payments and save thousands over the life of the loan.

    See today's rates

    $3,741/mo

    Est. payment

    Explore your selling options

    Work with a Zillow partner agent

    Leverage their expertise and Zillow's premium Showcase listings to get your home seen by more buyers.

    Get started

    List with your own agent

    Get your home in front of millions of buyers by listing it on Zillow.

    Learn how to do it

    Sell it yourself

    Take full control of how buyers see your home on Zillow by listing For Sale by Owner (FSBO).

    List your home

    What's special

    Gas fireplaceCenter islandBonus roomExpansive gourmet kitchenSecluded studyFormal dining room
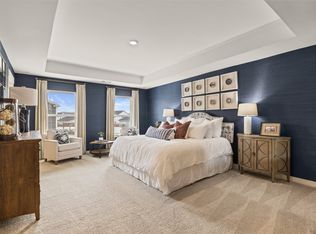
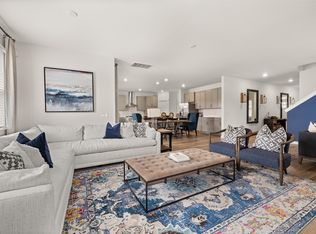
    LOT #1262 - Hayden Floorplan. The Hayden's lovely two-story floorplan is a family-friendly haven! The first floor features an open-plan layout among a family room with a gas fireplace and an expansive, gourmet kitchen with a center island! A formal dining room and secluded study are situated off the foyer. The second floor hosts a bonus room that adds shared living space to the home, plus three secondary bedrooms and a luxe owner’s suite!

    Zillow last checked:

    Listing updated:

    Listed by:

    Kirsten Clark 615-521-2559,

    Lennar Sales Corp.,

    Nathaniel Parrow 615-476-8526,

    Lennar Sales Corp.

    Bought with:

    Claire Matthews CELA, CBDA, CREN, 353329

    Compass RE

    Source: RealTracs MLS as distributed by MLS GRID,MLS#: 2970046MLS Logo

    Facts & features

    Interior

    Bedrooms & bathrooms
    • Bedrooms: 4
    • Bathrooms: 4
    • Full bathrooms: 3
    • 1/2 bathrooms: 1
    Heating
    • Central
    Cooling
    • Central Air
    Appliances
    • Included: Electric Oven, Gas Range, Dishwasher, Disposal, Microwave, Refrigerator, Stainless Steel Appliance(s)
    • Laundry: Electric Dryer Hookup, Washer Hookup
    Features
    • Pantry, Walk-In Closet(s), Kitchen Island
    • Flooring: Carpet, Tile
    • Basement: None
    • Number of fireplaces: 1
    • Fireplace features: Gas, Living Room
    Interior area
    • Total structure area: 2,999
    • Total interior livable area: 2,999 sqft
    • Finished area above ground: 2,999

    Property

    Parking
    • Total spaces: 2
    • Parking features: Garage Faces Front
    • Attached garage spaces: 2
    Features
    • Levels: Two
    • Stories: 2
    • Patio & porch: Patio, Covered, Porch
    • Exterior features: Smart Lock(s)
    • Pool features: Association
    Lot
    • Size: 0.26 Acres
    • Dimensions: .21
    Details
    • Parcel number: 123B G 04600 000
    • Special conditions: Standard

    Construction

    Type & style
    • Home type: SingleFamily
    • Property subtype: Single Family Residence, Residential
    Materials
    • Fiber Cement, Brick
    • Roof: Shingle
    Condition
    • New construction: Yes
    • Year built: 2024

    Utilities & green energy

    • Sewer: Public Sewer
    • Water: Public
    • Utilities for property: Water Available, Underground Utilities
    Green energy
    • Indoor air quality: Contaminant Control
    • Water conservation: Low-Flow Fixtures

    Community & HOA

    Community
    • Security: Carbon Monoxide Detector(s), Smoke Detector(s)
    • Subdivision: Durham Farms
    HOA
    • Has HOA: Yes
    • Amenities included: Clubhouse, Fitness Center, Park, Playground, Pool, Underground Utilities, Trail(s)
    • Services included: Recreation Facilities
    • HOA fee: $309 quarterly
    Location
    • Region: Hendersonville

    Financial & listing details

    • Price per square foot: $197/sqft
    • Tax assessed value: $95,000
    • Annual tax amount: $477
    • Date on market: 8/6/2025
    • Date available: 08/15/2025

    Price history

    DateEventPrice
    10/27/2025Sold$590,140$197/sqft
    Source: RealTracs MLS as distributed by MLS GRID #2970046 Report a problem
    8/24/2025Pending sale$590,140$197/sqft
    Source: RealTracs MLS as distributed by MLS GRID #2970046 Report a problem
    8/20/2025Price change$590,140-2.1%$197/sqft
    Source: RealTracs MLS as distributed by MLS GRID #2970046 Report a problem
    8/11/2025Price change$602,640-1%$201/sqft
    Source: RealTracs MLS as distributed by MLS GRID #2970046 Report a problem
    8/7/2025Price change$608,890-1%$203/sqft
    Source: RealTracs MLS as distributed by MLS GRID #2970046 Report a problem
    7/21/2025Price change$614,990-1.6%$205/sqft
    Source: RealTracs MLS as distributed by MLS GRID #2924209 Report a problem
    7/16/2025Price change$624,990-1.6%$208/sqft
    Source: RealTracs MLS as distributed by MLS GRID #2924209 Report a problem
    7/10/2025Price change$634,990-1.5%$212/sqft
    Source: RealTracs MLS as distributed by MLS GRID #2924209 Report a problem
    7/1/2025Price change$644,440-10.4%$215/sqft
    Source: Lennar Homes Report a problem
    5/27/2025Listed for sale$719,490$240/sqft
    Source: Lennar Homes Report a problem

    Public tax history

    YearProperty taxesTax assessment
    2025$477 $23,750
    2024$477 $23,750
    Find assessor info on the county website

    Neighborhood: 37075

    Nearby schools

    GreatSchools rating
    Schools provided by the listing agent
    • Elementary: Dr. William Burrus Elementary at Drakes Creek
    • Middle: Knox Doss Middle School at Drakes Creek
    • High: Beech Sr High School

    Source: RealTracs MLS as distributed by MLS GRID. This data may not be complete. We recommend contacting the local school district to confirm school assignments for this home.

    Get a cash offer in 3 minutes
    Find out how much your home could sell for in as little as 3 minutes with a no-obligation cash offer.
    Estimated market value
    $590,200
    Get a cash offer in 3 minutes
    Find out how much your home could sell for in as little as 3 minutes with a no-obligation cash offer.
    Estimated market value
    $590,200