LOT #1260 - Warner Floorplan. The first floor of this two-story home is host to a study, the owner’s suite and an open layout among the family room, kitchen and dining nook. Three additional bedrooms and a versatile loft can be found on the second level. *Images from a furnished model of this home. Actual configuration and features may vary.
Closed
$571,090
588 Gingerwood Ln, Hendersonville, TN 37075
4beds
2,508sqft
Single Family Residence, Residential
Built in 2024
-- sqft lot
$571,200 Zestimate®
$228/sqft
$3,089 Estimated rent
Home value
$571,200
$537,000 - $611,000
$3,089/mo
Zestimate® history
Owner options
List your home for rent
$3,089/mo
Rent Zestimate®
Find your next renter with Zillow Rental Manager. Plus, with online applications, you can quickly screen prospective tenants – for free.
$3,089/mo
Rent Zestimate®
Refinance and save
$3,423/mo
Est. payment
Refinancing to a lower rate could help reduce your monthly payments and save thousands over the life of the loan.
$3,423/mo
Est. payment
Explore your selling options
Work with a Zillow partner agent
Leverage their expertise and Zillow's premium Showcase listings to get your home seen by more buyers.
Get startedList with your own agent
Get your home in front of millions of buyers by listing it on Zillow.
Learn how to do itSell it yourself
Take full control of how buyers see your home on Zillow by listing For Sale by Owner (FSBO).
List your homeWhat's special
Versatile loftDining nookOpen layoutThree additional bedroomsFamily room
Zillow last checked:
Listing updated:
Listed by:
Kirsten Clark 615-521-2559,
Lennar Sales Corp.,
Nathaniel Parrow 615-476-8526,
Lennar Sales Corp.
Bought with:
Chris Long, 338818
Keller Williams Realty Mt. Juliet
Susan Thetford, 240355
LPT Realty LLC
Source: RealTracs MLS as distributed by MLS GRID,MLS#: 3001206
Facts & features
Interior
Bedrooms & bathrooms
- Bedrooms: 4
- Bathrooms: 4
- Full bathrooms: 3
- 1/2 bathrooms: 1
- Main level bedrooms: 1
Bedroom 1
- Features: Suite
- Level: Suite
- Area: 224 Square Feet
- Dimensions: 16x14
Bedroom 2
- Features: Bath
- Level: Bath
- Area: 130 Square Feet
- Dimensions: 13x10
Bedroom 3
- Features: Bath
- Level: Bath
- Area: 99 Square Feet
- Dimensions: 11x9
Bedroom 4
- Area: 110 Square Feet
- Dimensions: 11x10
Primary bathroom
- Features: Suite
- Level: Suite
Kitchen
- Area: 252 Square Feet
- Dimensions: 21x12
Living room
- Features: Great Room
- Level: Great Room
- Area: 384 Square Feet
- Dimensions: 24x16
Other
- Features: Office
- Level: Office
- Area: 156 Square Feet
- Dimensions: 13x12
Recreation room
- Features: Second Floor
- Level: Second Floor
- Area: 143 Square Feet
- Dimensions: 13x11
Heating
- Central
Cooling
- Central Air
Appliances
- Included: Electric Oven, Gas Range, Dishwasher, Disposal, Microwave, Refrigerator, Stainless Steel Appliance(s)
- Laundry: Electric Dryer Hookup, Washer Hookup
Features
- Entrance Foyer, Extra Closets, Open Floorplan, Pantry, Smart Thermostat, Walk-In Closet(s), Kitchen Island
- Flooring: Carpet, Other, Tile
- Basement: None
Interior area
- Total structure area: 2,508
- Total interior livable area: 2,508 sqft
- Finished area above ground: 2,508
Property
Parking
- Total spaces: 3
- Parking features: Garage Faces Front
- Attached garage spaces: 3
Features
- Levels: Two
- Stories: 2
- Patio & porch: Patio, Covered, Porch
- Exterior features: Smart Lock(s)
- Pool features: Association
Details
- Parcel number: 123B G 04800 000
- Special conditions: Standard
Construction
Type & style
- Home type: SingleFamily
- Property subtype: Single Family Residence, Residential
Materials
- Fiber Cement, Brick
- Roof: Shingle
Condition
- New construction: Yes
- Year built: 2024
Utilities & green energy
- Sewer: Public Sewer
- Water: Public
- Utilities for property: Water Available
Green energy
- Energy efficient items: Thermostat
- Indoor air quality: Contaminant Control
Community & HOA
Community
- Security: Carbon Monoxide Detector(s), Smoke Detector(s), Smart Camera(s)/Recording
- Subdivision: Durham Farms
HOA
- Has HOA: Yes
- Amenities included: Clubhouse, Fitness Center, Playground, Pool
- HOA fee: $106 monthly
- Second HOA fee: $573 one time
Location
- Region: Hendersonville
Financial & listing details
- Price per square foot: $228/sqft
- Tax assessed value: $95,000
- Annual tax amount: $477
- Date on market: 9/24/2025
- Date available: 11/06/2025
Price history
| Date | Event | Price |
|---|---|---|
| 11/18/2025 | Sold | $571,090-11.9%$228/sqft |
Source:  RealTracs MLS as distributed by MLS GRID #3001206 Report a problem RealTracs MLS as distributed by MLS GRID #3001206 Report a problem | ||
| 9/24/2025 | Pending sale | $647,990$258/sqft |
Source: RealTracs MLS as distributed by MLS GRID #3001206 Report a problem | ||
| 9/23/2025 | Listed for sale | $647,990+13.5%$258/sqft |
Source:  Lennar Homes Report a problem Lennar Homes Report a problem | ||
| 9/23/2025 | Listing removed | $571,090$228/sqft |
Source: RealTracs MLS as distributed by MLS GRID #2965310 Report a problem | ||
| 9/21/2025 | Listed for sale | $571,090$228/sqft |
Source: RealTracs MLS as distributed by MLS GRID #2965310 Report a problem | ||
| 8/18/2025 | Pending sale | $571,090$228/sqft |
Source: RealTracs MLS as distributed by MLS GRID #2965310 Report a problem | ||
| 8/11/2025 | Price change | $571,090-2%$228/sqft |
Source: RealTracs MLS as distributed by MLS GRID #2965310 Report a problem | ||
| 8/8/2025 | Price change | $582,790-2.9%$232/sqft |
Source: Lennar Homes Report a problem | ||
| 8/5/2025 | Price change | $599,990-11.1%$239/sqft |
Source: Lennar Homes Report a problem | ||
| 8/1/2025 | Listed for sale | $674,990$269/sqft |
Source: Lennar Homes Report a problem | ||
Public tax history
| Year | Property taxes | Tax assessment |
|---|---|---|
| 2025 | $477 | $23,750 |
| 2024 | $477 | $23,750 |
Find assessor info on the county website
Neighborhood: 37075
Nearby homes
- $572,9894 bd3 ba2.8k sqft857 Nightingale Ave, Hendersonville, TN 37075Sold

- $594,0004 bd3 ba2.8k sqft556 Gingerwood Ln, Hendersonville, TN 37075Sold
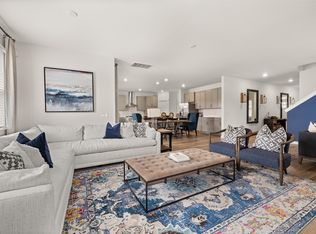
- $590,1404 bd4 ba2.9k sqft576 Gingerwood Ln, Hendersonville, TN 37075Sold
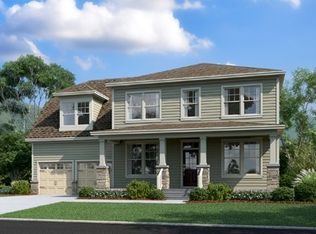
- $658,6904 bd4 ba2.5k sqft567 Gingerwood Ln, Hendersonville, TN 37075Sold

- $624,9904 bd3 ba2.8k sqft582 Gingerwood Ln, Hendersonville, TN 37075Sold
- $639,9904 bd3 ba2.8k sqft571 Gingerwood Ln, Hendersonville, TN 37075Sold
- $626,0004 bd3 ba3.1k sqft575 Gingerwood Ln, Hendersonville, TN 37075Sold
- $555,9904 bd4 ba2.5k sqft570 Gingerwood Ln, Hendersonville, TN 37075Sold
Nearby schools
GreatSchools rating
- 9/10Dr. William Burrus Elementary SchoolGrades: K-5Distance: 1.6 mi
- 8/10Knox Doss Middle School At Drakes CreekGrades: 6-8Distance: 1.8 mi
- 7/10Beech Sr High SchoolGrades: 9-12Distance: 1.4 mi
Schools provided by the listing agent
- Elementary: Dr. William Burrus Elementary at Drakes Creek
- Middle: Knox Doss Middle School at Drakes Creek
- High: Beech Sr High School
Source: RealTracs MLS as distributed by MLS GRID. This data may not be complete. We recommend contacting the local school district to confirm school assignments for this home.
Get a cash offer in 3 minutes
Find out how much your home could sell for in as little as 3 minutes with a no-obligation cash offer.
Estimated market value
$571,200
Get a cash offer in 3 minutes
Find out how much your home could sell for in as little as 3 minutes with a no-obligation cash offer.
Estimated market value
$571,200
- Tennessee
- Sumner County
- Hendersonville
- 37075
- 588 Gingerwood Ln
Nearby cities
Nearby zip codes
Other Hendersonville Topics
