
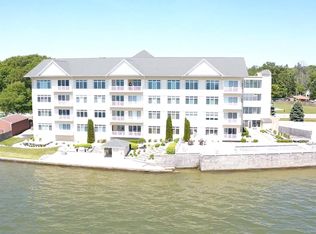
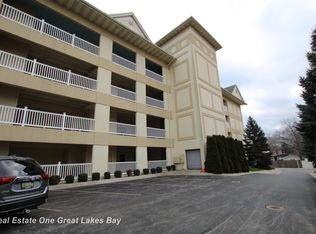
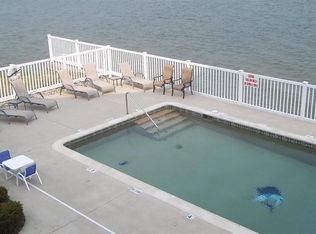
Stunning Lake Huron Condominium at Whitestone Bay Experience the beauty of Lake Huron from this highly desirable Whitestone Bay condominium, located just minutes from the fantastic restaurants, shopping, and parks of Tawas City and East Tawas—one of Eastern Michigan’s premier destinations! This two-bedroom, two-bathroom condo offers breathtaking panoramic views of Point Lookout, Gravelly Shoals, the Charity Islands, and Whitestone Bay. Situated on Saginaw Bay—one of the world’s best fisheries— this location is a dream for nature lovers and boating enthusiasts alike. Wake up to stunning sunrises, watch ships pass by, and if you’re a boater, take advantage of the dock just steps from your condo! Inside, the spacious primary suite is a true retreat, featuring unmatched Lake Huron views, a walk-in California closet, and an en-suite bathroom. The kitchen is beautifully appointed with granite countertops, perfect for entertaining or enjoying a quiet meal with a view. Whitestone Bay offers top-tier amenities for a resort-style lifestyle, including a pool, hot tub, built-in fire pit, outdoor kitchen area, elevator, and secure basement parking. With yard maintenance and snow removal taken care of, you can fully embrace the relaxing, carefree Lake Huron lifestyle. Don’t miss this rare opportunity to own a piece of paradise! Schedule your private showing today.
Sold for $325,000
Zillow last checked:
Listing updated:
Bought with:
James Theisen, 6501407354
Midge & Co
Source: MiRealSource,MLS#: 50168223 Originating MLS: MiRealSource
Originating MLS: MiRealSourcePrice history
| Date | Event | Price |
|---|---|---|
| 8/4/2025 | Sold | $325,000-3%$196/sqft |
Source:  MiRealSource #50168223 Report a problem MiRealSource #50168223 Report a problem | ||
| 7/14/2025 | Pending sale | $334,900$202/sqft |
Source: MiRealSource #50168223 Report a problem | ||
| 6/9/2025 | Price change | $334,900-1.5%$202/sqft |
Source: MiRealSource #50168223 Report a problem | ||
| 3/8/2025 | Listed for sale | $339,900-6.4%$205/sqft |
Source: MiRealSource #50168223 Report a problem | ||
| 1/7/2025 | Listing removed | -- |
Source: Owner Report a problem | ||
| 1/7/2025 | Price change | $363,000+7.1%$219/sqft |
Source: Owner Report a problem | ||
| 1/5/2025 | Price change | $339,000+3%$204/sqft |
Source: Owner Report a problem | ||
| 1/1/2025 | Listed for sale | $329,000+6.1%$198/sqft |
Source: Owner Report a problem | ||
| 11/3/2024 | Listing removed | -- |
Source: Owner Report a problem | ||
| 8/7/2024 | Price change | $309,999+0.3%$187/sqft |
Source: MiRealSource #50151246 Report a problem | ||
| 7/29/2024 | Pending sale | $309,000$186/sqft |
Source: Owner Report a problem | ||
| 7/21/2024 | Listed for sale | $309,000$186/sqft |
Source: Owner Report a problem | ||


Get pre-qualified for a loan
At Zillow Home Loans, we can pre-qualify you in as little as 5 minutes with no impact to your credit score.An equal housing lender. NMLS #10287.
