Skip main navigation
Sold for $369,000
  • $369,000

    576 N Huron Rd Unit 204, Au Gres, MI 48703

    2beds
    2,019sqft
    Condominium
    Built in 2006
    -- sqft lot
    $392,900 Zestimate®
    $183/sqft
    $2,736 Estimated rent

    Home value

    $392,900

    Estimated sales range

    Not available

    $2,736/mo

    Zestimate® history
    Loading
    Loading...

    Owner options

    List your home for rent

    $2,736/mo

    Rent Zestimate®

    Find your next renter with Zillow Rental Manager. Plus, with online applications, you can quickly screen prospective tenants – for free.

    Learn more

    $2,736/mo

    Rent Zestimate®

    Refinance and save

    $4,269/mo

    Est. payment

    Refinancing to a lower rate could help reduce your monthly payments and save thousands over the life of the loan.

    See today's rates

    $4,269/mo

    Est. payment

    Explore your selling options

    Work with a Zillow partner agent

    Leverage their expertise and Zillow's premium Showcase listings to get your home seen by more buyers.

    Get started

    List with your own agent

    Get your home in front of millions of buyers by listing it on Zillow.

    Learn how to do it

    Sell it yourself

    Take full control of how buyers see your home on Zillow by listing For Sale by Owner (FSBO).

    List your home

    What's special

    Hot tubAdditional office spaceUpdated showerBuilt-in fire pitOutdoor kitchen areaBreathtaking lake huron viewsWalk-in california closet

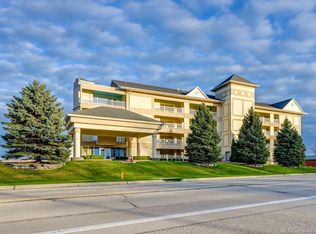
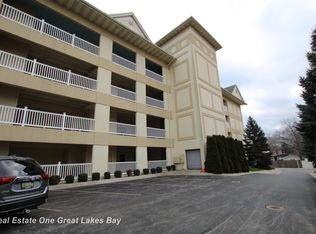
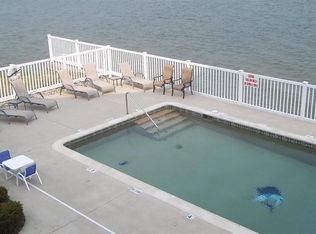
    Experience the beauty of Lake Huron with this highly desirable North End unit at Whitestone Bay! This stunning two-bedroom, two-bathroom condominium offers panoramic views of Point Lookout, Gravelly Shoals, the Charity Islands, and Whitestone Bay. The spacious primary suite features breathtaking Lake Huron views, a walk-in California closet, and an in suite bathroom with granite countertops and a freshly updated shower. An additional office space off the primary suite adds functionality and convenience. The kitchen boasts granite counters and newer stainless steel appliances, perfect for those who love to cook and entertain. Enjoy the numerous amenities that Whitestone Bay has to offer, including a pool, hot tub, built-in fire pit, outdoor kitchen area, elevator, and secure basement parking. Yard maintenance and snow removal are taken care of, allowing you to fully embrace the Lake Huron lifestyle. Don’t miss this incredible opportunity to own a piece of paradise. Schedule your private showing today!

    Zillow last checked:

    Listing updated:

    Listed by:

    Ryan Sagady 989-385-1311,

    Bay Realty Michigan,

    Lyndsey O'Brien 248-838-8564,

    Bay Realty Michigan

    Bought with:

    BILL WILSON, 6501436002

    EXP REALTY

    Source: MiRealSource,MLS#: 50158781MLS LogoOriginating MLS: Saginaw Board of REALTORS

    Facts & features

    Interior

    Bedrooms & bathrooms
    • Bedrooms: 2
    • Bathrooms: 2
    • Full bathrooms: 2
    • Main level bathrooms: 2
    Bedroom 1
    • Area: 234
    • Dimensions: 18 x 13
    Bedroom 2
    • Area: 154
    • Dimensions: 14 x 11
    Bathroom 1
    • Features: Other
    • Level: Main
    Bathroom 2
    • Features: Other
    • Level: Main
    Kitchen
    • Area: 228
    • Dimensions: 19 x 12
    Heating
    • Forced Air, Natural Gas
    Cooling
    • Ceiling Fan(s), Central Air
    Appliances
    • Included: Dishwasher, Disposal, Freezer, Microwave, Range/Oven, Refrigerator, Gas Water Heater
    Features
    • Flooring: Other
    • Basement: Block
    • Has fireplace: No
    Interior area
    • Total structure area: 2,019
    • Total interior livable area: 2,019 sqft
    • Finished area above ground: 2,019
    • Finished area below ground: 0

    Property

    Parking
    • Total spaces: 2
    • Parking features: Basement
    • Attached garage spaces: 2
    Features
    • Patio & porch: Patio, Porch
    • Exterior features: Balcony, Built-in Barbecue, Garden
    • Has private pool: Yes
    • Pool features: Community, In Ground, Outdoor Pool
    • Has spa: Yes
    • Spa features: Spa/Hot Tub, Community
    Details
    • Parcel number: 0122W5000020400
    • Special conditions: Private

    Construction

    Type & style
    • Home type: Condo
    • Architectural style: Other
    • Property subtype: Condominium
    Materials
    • Cement Siding
    • Foundation: Basement
    Condition
    • Year built: 2006

    Utilities & green energy

    • Sewer: Septic Tank
    • Water: Public

    Community & neighborhood

    Security
    • Security features: Fire Sprinkler System
    Community
    • Community features: Boat Dock
    Location
    • Region: Au Gres
    • Subdivision: None

    HOA & financial

    HOA
    • Has HOA: Yes
    • HOA fee: $1,900 quarterly
    • Amenities included: Elevator(s), Maintenance Grounds, Storage

    Other

    Other facts
    • Listing agreement: Exclusive Right To Sell
    • Listing terms: Cash,Conventional,FHA,VA Loan

    Price history

    DateEventPrice
    3/12/2025Sold$369,000$183/sqft
    Source: MiRealSource #50158781 Report a problem
    2/10/2025Pending sale$369,000$183/sqft
    Source: MiRealSource #50158781 Report a problem
    11/27/2024Price change$369,000-1.6%$183/sqft
    Source: MiRealSource #50158781 Report a problem
    10/19/2024Listed for sale$374,900+22.9%$186/sqft
    Source: MiRealSource #50158781 Report a problem
    9/17/2020Sold$305,000-3.1%$151/sqft
    Source: MiRealSource #50014904 Report a problem
    9/4/2020Pending sale$314,900$156/sqft
    Source: Berkshire Hathaway HomeServices Michigan Real Estate #50014904 Report a problem
    7/30/2020Price change$314,900-1.6%$156/sqft
    Source: Berkshire Hathaway HomeServices Michigan Real Estate #50014904 Report a problem
    6/19/2020Listed for sale$319,900$158/sqft
    Source: Berkshire Hathaway HomeServices, Bay City #50014904 Report a problem

    Public tax history

    YearProperty taxesTax assessment
    2025$3,878 +6.1%$164,400 -4%
    2024$3,655 +12%$171,200 +7.7%
    2023$3,263 -36.7%$158,900 +22.3%
    2022$5,157 $129,900 +15.8%
    2021-- $112,200 +14.3%
    2020-- $98,200 +0.9%
    2019-- $97,300 -18%
    2018-- $118,600 +0.9%
    2017-- $117,500 -1.1%
    2016-- $118,800 -1%
    2015$1,188 $120,000 +1%
    2014$1,188 $118,800
    2013-- $118,800 -1%
    2012-- $120,000 +31.9%
    2011-- $91,000

    Find assessor info on the county website

    Neighborhood: 48703

    Nearby schools

    GreatSchools rating
    Schools provided by the listing agent
    • District: Au Gres Sims School District

    Source: MiRealSource. This data may not be complete. We recommend contacting the local school district to confirm school assignments for this home.

    Get pre-qualified for a loan
    At Zillow Home Loans, we can pre-qualify you in as little as 5 minutes with no impact to your credit score.

    An equal housing lender. NMLS #10287.