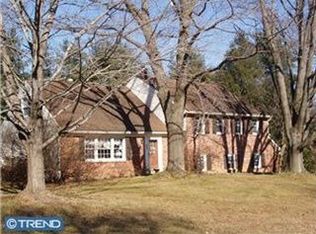
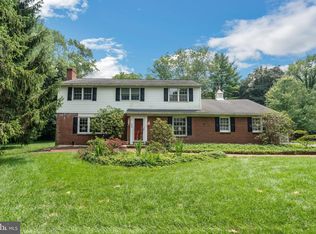
Welcome to 576 Park Ridge Drive, where charm meets modern living on nearly an acre in the sought-after Glenhardie neighborhood of Wayne, all within the top-rated T/E School District! This meticulously maintained colonial features 4 spacious bedrooms and 2.5 bathrooms, with an array of upgrades throughout. Park Ridge is a quiet cul de sac road with little traffic. Step into the inviting family room just off the main entry, where a cozy propane fireplace (new in 2022) sets the perfect backdrop for relaxing evenings or lively gatherings with friends and family. Across the way, a large den awaits—ideal for a home office or media room. The heart of this home is the bright eat-in kitchen, with granite counter space, double ovens, a warming drawer, built-in microwave, and an electric cooktop venting to the exterior, desk area with charging station, and a spacious dining area. The kitchen and dining area connect to the hallway leading to the powder room and mudroom, which flows into a bright and inviting three-season room. The attached two-car insulated garage even features additional attic storage for all your needs! Head upstairs to discover four generously sized bedrooms, including a large primary suite with walk-through closet and ensuite bathroom. The three additional bedrooms share an updated hallway bathroom, complete with a large vanity (2021) and a Bluetooth-compatible fan, so you can enjoy your favorite tunes while getting ready. There is easy access to the attic space from the hallway, with pulldown steps. Head down to the spacious finished basement, featuring a built-in desk area and shelving, with several closets for storage. Step outside to your own backyard oasis! With lush green space and mature trees, this retreat features a spacious patio off the sunroom—perfect for entertaining and outdoor dining. Just off the kitchen, another patio area with a fire pit invites you to grill and gather for cozy evenings under the stars in a fenced in area. Recent upgrades include a new roof (2021), new hardwood flooring on the first-floor, staircase, office and tile in the mudroom (2022), new lighting on the first floor (2023), new on-demand hot water heater tank(2024), new AC (2020). new electric panel (2024). The house is also equipped with a partial house generator (2013). Located near major highways (422, 476, & 76) and the vibrant King of Prussia Mall, as well as Wegmans, Trader Joe's, and the historic Valley Forge National Park, this location can't be beaten. The Schuylkill Valley and Chester Valley Trails are just minutes away. Don’t miss your chance to call this delightful home yours! Schedule your showing today !
Sold for $890,000
Zillow last checked:
Listing updated:
Bought with:
Aimee Alexander, RS207982L
Compass RE
Source: Bright MLS,MLS#: PACT2079256
Price history
| Date | Event | Price |
|---|---|---|
| 12/12/2024 | Sold | $890,000$379/sqft |
Source:  Bright MLS #PACT2079256 Report a problem Bright MLS #PACT2079256 Report a problem | ||
| 11/15/2024 | Pending sale | $890,000$379/sqft |
Source: Bright MLS #PACT2079256 Report a problem | ||
| 10/26/2024 | Contingent | $890,000$379/sqft |
Source: Bright MLS #PACT2079256 Report a problem | ||
| 10/24/2024 | Price change | $890,000-3.3%$379/sqft |
Source: Bright MLS #PACT2079256 Report a problem | ||
| 10/17/2024 | Listed for sale | $920,000+228.6%$391/sqft |
Source: Bright MLS #PACT2079256 Report a problem | ||
| 7/23/1997 | Sold | $280,000$119/sqft |
Source: Public Record Report a problem | ||
Get a cash offer in 3 minutes
Find out how much your home could sell for in as little as 3 minutes with a no-obligation cash offer.
Estimated market value
$1,004,200
