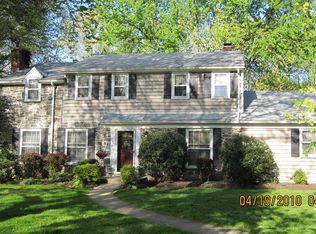
Welcome to 596 Park Ridge Drive. An extraordinary 2-story colonial home nestled in the historic, highly sought after town of Wayne. This remarkably rare home, with 7 YEAR YOUNG ROOF [with newer solar panels that cover virtually entire electric bill], newer FURNACE and BOILER is situated on a private cul-de-sac, offering tranquility and seclusion amidst lush greenery. Prepare to be captivated by the timeless elegance and impeccable craftsmanship of this stunning property. Step inside and be greeted by the open entryway, adorned with gleaming hardwood floors that guide you through the main level. The spacious living room invites you to unwind by the cozy fireplace, creating the perfect ambiance for gatherings with loved ones. Natural light floods the entire home through large windows, creating an inviting and warm atmosphere. The kitchen boasts modern appliances, ample counter space, and a convenient breakfast bar, with plenty of room for a table. Stay connected with family and friends in the adjacent dining area, or take your company out to the enclosed sunroom overlooking the beautiful yard and patio. With four generous bedrooms, including a luxurious master suite, this home offers plenty of space for the whole family. The master suite features a private en-suite bathroom, providing a tranquil retreat after a long day. The remaining bedrooms are thoughtfully designed, offering comfort and versatility. The roof's solar panels generate enough electricity to typically COMPLETELY cover cost of electric bill. LOW utility costs! All this and more located in award winning Tredyffrin School District. Walk or take a short drive to the vibrant local scene and indulge in the finest dining experiences at nearby establishments such as Teresa's Café, where delicious Italian cuisine awaits. For those seeking retail therapy, the renowned King of Prussia Mall is just a short drive away, offering an array of luxury brands and specialty stores. Outdoor enthusiasts will love the almost 3/4 acre lot, but can easily walk their way to the Valley Forge National Historical Park, a sprawling green oasis where you can enjoy picnics, jogging, and family outings. The Schuylkill River Trail is also within reach, offering breathtaking views for cyclists and nature enthusiasts alike. Don't miss the opportunity to own this remarkable colonial home on Park Ridge Drive, where elegance meets comfort in a serene and coveted location. Embrace the lifestyle you've always dreamed of in this idyllic setting. Schedule your private tour today and embark on a journey to make this house your forever home.
Sold for $635,000
Zillow last checked:
Listing updated:
Bought with:
Bruce F. Burton, RS344203
Keller Williams Realty Devon-Wayne
Source: Bright MLS,MLS#: PACT2049210
Price history
| Date | Event | Price |
|---|---|---|
| 12/12/2023 | Sold | $635,000-2.3%$272/sqft |
Source:  Bright MLS #PACT2049210 Report a problem Bright MLS #PACT2049210 Report a problem | ||
| 10/31/2023 | Contingent | $650,000$278/sqft |
Source: Bright MLS #PACT2049210 Report a problem | ||
| 10/7/2023 | Price change | $650,000-3.7%$278/sqft |
Source: Bright MLS #PACT2049210 Report a problem | ||
| 9/11/2023 | Price change | $675,000-3.6%$289/sqft |
Source: Bright MLS #PACT2049210 Report a problem | ||
| 9/3/2023 | Price change | $699,900-4.8%$299/sqft |
Source: Bright MLS #PACT2049210 Report a problem | ||
| 8/21/2023 | Listed for sale | $735,000$314/sqft |
Source: Bright MLS #PACT2049210 Report a problem | ||
| 7/31/2023 | Pending sale | $735,000$314/sqft |
Source: Bright MLS #PACT2049210 Report a problem | ||
| 7/25/2023 | Contingent | $735,000$314/sqft |
Source: Bright MLS #PACT2049210 Report a problem | ||
| 7/18/2023 | Listed for sale | $735,000$314/sqft |
Source: Bright MLS #PACT2049210 Report a problem | ||
Get a cash offer in 3 minutes
Find out how much your home could sell for in as little as 3 minutes with a no-obligation cash offer.
Estimated market value
$794,000
