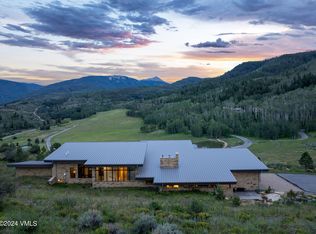
576 Pilgrim Drive is a legacy estate of rare distinction, where timeless French Country architecture meets the beauty of Colorado's mountain landscape and an authentic equestrian lifestyle. Inspired by a European country manor, the residence showcases enduring craftsmanship through natural stone, timber trusses, vaulted ceilings, artisan plaster walls, custom millwork, and rich hardwood floors. Set on five private acres overlooking an open meadow, the estate enjoys exceptional privacy and sweeping mountain views in every direction. Spanning 8,493 square feet across two levels, the main residence offers five spacious bedrooms and seven bathrooms, with elegant living spaces designed for both everyday comfort and sophisticated entertaining. The dramatic great room is the heart of the home, featuring soaring ceilings, exposed timber trusses, a grand stone fireplace, and expansive windows that frame the surrounding landscape. The gourmet kitchen blends the warmth of a European farmhouse with thoughtful functionality, while the luxurious primary suite provides a peaceful private retreat. A tranquil water feature flows alongside the primary wing of the home, enhancing the property's peaceful ambiance. Above the four-car garage, a separate caretaker residence offers flexibility for guests, extended family, or on-site staff. Designed for the equestrian lifestyle, the estate includes a 1,853-square-foot barn with four custom stables, abutting the 70-acre private meadow below. Located behind the Pilgrim Down gates one of the Vail Valley's most exclusive communities, 576 Pilgrim Drive presents a rare opportunity to own a true legacy estate where timeless architecture, exceptional craftsmanship, premier equestrian amenities, and breathtaking natural beauty come together just minutes from world-class skiing, championship golf, fine dining, and year-round outdoor recreation.
Pending
$6,995,000
576 Pilgrim Dr, Edwards, CO 81632
6beds
8,493sqft
Single Family Residence
Built in 1997
5.1 Acres Lot
$6,685,800 Zestimate®
$824/sqft
$1,639/mo HOA
What's special
Grand stone fireplaceFive private acresNatural stoneElegant living spacesTimeless french country architectureCustom millworkLuxurious primary suite
- 29 days
- 559
- 29
Likely to sell faster than
Zillow last checked:
Listing updated:
Listed by:
Kevin Denton 970-306-9330,
Berkshire Hathaway - Vail VLG
Source: VMLS,MLS#: 1014997
Facts & features
Interior
Bedrooms & bathrooms
- Bedrooms: 6
- Bathrooms: 9
- Full bathrooms: 2
- 3/4 bathrooms: 3
- 1/2 bathrooms: 4
Heating
- Forced Air, Propane
Cooling
- None
Appliances
- Included: Water Filtration System, Water Softener, Built-In Gas Oven, Dishwasher, Disposal, Microwave, Range, Range Hood, Refrigerator, Washer, Water Purifier
- Laundry: Electric Dryer Hookup, Washer Hookup
Features
- Central Vacuum, Vaulted Ceiling(s), Steam Shower
- Flooring: Carpet, Tile, Wood
- Basement: Finished
- Has fireplace: Yes
- Fireplace features: Gas
- Furnished: Yes
Interior area
- Total structure area: 8,493
- Total interior livable area: 8,493 sqft
Property
Parking
- Total spaces: 4
- Parking features: Garage - Attached
- Attached garage spaces: 4
Features
- Stories: 2
- Entry location: Primary
- Patio & porch: Patio
- Has spa: Yes
- Spa features: Bath, Spa/Hot Tub
- Has view: Yes
- View description: Meadow, Mountain(s), Trees/Woods
Lot
- Size: 5.1 Acres
Details
- Parcel number: 210519202010
- Zoning: Single Family
Construction
Type & style
- Home type: SingleFamily
- Property subtype: Single Family Residence
Materials
- Frame, Stone, Stucco
- Foundation: Concrete Perimeter
- Roof: Tile
Condition
- Year built: 1997
Utilities & green energy
- Sewer: Septic System Approved, Septic Tank
- Water: Well
- Utilities for property: Electricity Available, Snow Removal
Community & HOA
Community
- Features: Equestrian Center, Fishing, Trail(s), Zoned for Horses
- Subdivision: Pilgrim Downs
HOA
- Has HOA: Yes
- Amenities included: Management
- Services included: Common Area Maintenance, Snow Removal, Trash
- HOA fee: $19,663 annually
Location
- Region: Edwards
Financial & listing details
- Price per square foot: $824/sqft
- Tax assessed value: $5,634,620
- Annual tax amount: $17,940
- Date on market: 8/20/2026
- Cumulative days on market: 30 days
- Listing terms: Cash
- Electric utility on property: Yes
- Road surface type: All Year
Estimated market value
$6,685,800
$6.35M - $7.02M
Not available
Price history
| Date | Event | Price |
|---|---|---|
| 8/31/2026 | Pending sale | $6,995,000$824/sqft |
Source:  VMLS #1014997 Report a problem VMLS #1014997 Report a problem | ||
| 8/20/2026 | Listed for sale | $6,995,000+102.8%$824/sqft |
Source: VMLS #1014997 Report a problem | ||
| 12/5/2013 | Listing removed | $3,450,000$406/sqft |
Source: Slifer Smith & Frampton Real Estate #915089 Report a problem | ||
| 7/18/2013 | Price change | $3,450,000-8%$406/sqft |
Source: Slifer Smith & Frampton Real Estate #915089 Report a problem | ||
| 6/15/2012 | Listed for sale | $3,750,000$442/sqft |
Source: Slifer Smith & Frampton Real Estate #915089 Report a problem | ||
Public tax history
| Year | Property taxes | Tax assessment |
|---|---|---|
| 2025 | $17,941 -0.6% | $352,160 -7.6% |
| 2024 | $18,058 +32% | $381,140 -1.7% |
| 2023 | $13,680 -1.2% | $387,540 +52.3% |
| 2022 | $13,850 | $254,470 -2.8% |
| 2021 | -- | $261,800 +0.2% |
| 2020 | $13,754 +0.6% | $261,370 |
| 2019 | $13,669 | $261,370 +17.1% |
| 2018 | $13,669 +14.2% | $223,200 |
| 2017 | $11,966 +1.2% | $223,200 -25.2% |
| 2016 | $11,828 -23.6% | $298,500 |
| 2015 | $15,490 +44% | $298,500 +34.4% |
| 2014 | $10,757 | $222,120 |
| 2013 | -- | $222,120 -26% |
| 2012 | -- | $300,080 |
| 2011 | -- | $300,080 -26.6% |
| 2010 | -- | $408,690 |
| 2009 | -- | $408,690 -1.5% |
| 2008 | -- | $415,110 |
| 2007 | -- | $415,110 -12.5% |
| 2006 | -- | $474,420 |
| 2005 | -- | $474,420 +4.9% |
| 2004 | -- | $452,070 -1% |
| 2003 | -- | $456,610 +19.7% |
| 2002 | -- | $381,530 +0% |
| 2001 | -- | $381,520 |
Find assessor info on the county website
Monthly payment
Est. payment
Payment breakdown
Explore the cost of this home by adjusting the details. Changes won't be saved.Climate risks
Neighborhood: 81632

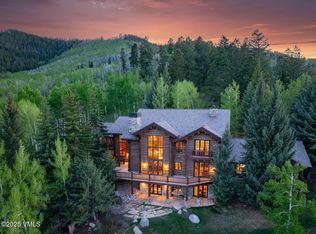
Similar homes
- $7,750,0006 bd6 ba6.4k sqft198 Meadow Rd, Edwards, CO 81632For Sale
 MLS ID #1013707, David Adkins, Compass. VMLS
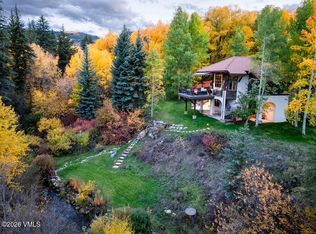
 - $6,750,0005 bd6 ba6k sqft92 Pine Marten Way, Edwards, CO 81632For Sale
 MLS ID #1014690, Barbara Gardner, LIV Sotheby's Int. Realty- Vail Bridge Street. VMLS
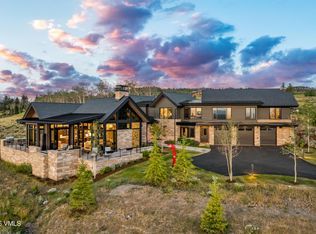
 - $5,600,0006 bd8 ba8.1k sqft135 Andorra Rd, Edwards, CO 81632For Sale
 MLS ID #1014433, Tyra Rudrud, Engel & Völkers Vail. VMLS
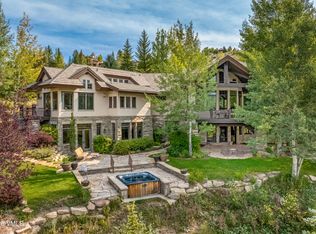
 - $7,750,0004 bd5 ba4.8k sqft1125 Pilgrim Dr, Edwards, CO 81632For Sale
 MLS ID #1010164, The Iverson Team, Slifer Smith & Frampton - Arrowhead. VMLS
