Skip main navigation
For sale
  • $24,000,000

    677 Pilgrim Dr, Edwards, CO 81632

    10beds
    16,485sqft
    : 
    Loading
    Get pre-qualified
    Single Family Residence
    Built in 1999
    10.89 Acres Lot
    $-- Zestimate®
    $1,456/sqft
    $1,639/mo HOA

    What's special

    Soaring vaulted ceilingsHand-carved columnsDual islandsElegant bar and loungeCustom cabinetryArched windowsRichly detailed kitchen
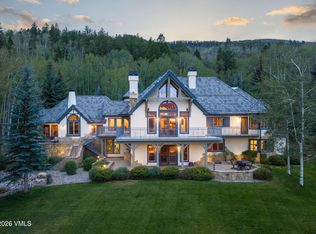
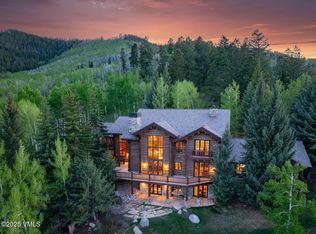
    Tucked into a pristine alpine setting of Pilgrim Downs, this extraordinary estate was inspired by the ethereal beauty of Lothlorien. Set on 10.89 acres with over 16,400 square feet of living space, 10 bedrooms, and 13 bathrooms, the home merges European elegance with mountain charm, all within one of Vail Valley's most private and gated communities. Every inch of this residence was meticulously envisioned and executed. Artisan-crafted woodwork, hand-carved columns, and soaring vaulted ceilings evoke a sense of grandeur, while arched windows invite the alpine landscape in. The main house flows through formal and informal spaces alike, with a richly detailed kitchen featuring custom cabinetry and dual islands, an elegant bar and lounge, multiple entertaining and gathering areas, a grand primary suite with fireplace and mountain views, a dedicated home theater with velvet seating, an in-home gym with outdoor access, a sauna, a whimsical ship-themed bunk room, and spacious guest suites with ensuite baths. Outside, the heated pool and hot tub are nestled among the aspens, creating a secluded retreat surrounded by curated stonework and forested grounds. A fully appointed guest house is located on the property. This rare offering includes a Passport Club Membership for convenient ski access and Vail Village amenities, blending natural beauty with refined craftsmanship rarely found in the mountains. 2024 taxes: 677 Pilgrim Drive $31,029.76 HOA Dues: 677 Pilgrim Drive $19,663.02 annual total ($5,672.20 in the fall and winter quarters, and $4,159.31 in the spring and summer quarters.)
    369 days
    |
    1,683
    |
    96
    |

    Zillow last checked:

    Listing updated:

    Listed by:

    Ronald J Byrne 970-476-1987,

    Ron Byrne & Associates R.E.

    Source: VMLS,MLS#: 1012235MLS Logo

    Loading...

      Facts & features

      Interior

      Bedrooms & bathrooms
      • Bedrooms: 10
      • Bathrooms: 13
      • Full bathrooms: 7
      • 3/4 bathrooms: 3
      • 1/2 bathrooms: 3
      Heating
      • Natural Gas, Radiant Floor
      Cooling
      • Other
      Appliances
      • Included: Dishwasher, Disposal, Dryer, Microwave, Range, Washer, Wine Cooler
      • Laundry: Electric Dryer Hookup, Washer Hookup
      Features
      • Elevator, Sauna, Vaulted Ceiling(s), Wired for Cable, Balcony, Steam Shower
      • Flooring: Carpet, Stone, Tile, Wood
      • Has basement: No
      • Has fireplace: Yes
      • Fireplace features: Electric
      Interior area
      • Total structure area: 16,485
      • Total interior livable area: 16,485 sqft

      Property

      Parking
      • Total spaces: 5
      • Parking features: Heated Driveway, Heated Garage
      • Attached garage spaces: 5
      • Has uncovered spaces: Yes
      Features
      • Levels: Multi/Split
      • Stories: 2
      • Entry location: 1
      • Has private pool: Yes
      • Pool features: Indoor
      • Has spa: Yes
      • Spa features: Bath, Spa/Hot Tub
      • Has view: Yes
      • View description: Mountain(s), South Facing, Trees/Woods, Valley
      Lot
      • Size: 10.89 Acres
      Details
      • Parcel number: 210519203016
      • Zoning: Two-Family Primary/Secondary Residential
      • Special conditions: Standard

      Construction

      Type & style
      • Home type: SingleFamily
      • Property subtype: Single Family Residence
      Materials
      • Frame, Stone, Stucco, Wood Siding
      • Foundation: Poured in Place
      • Roof: Synthetic
      Condition
      • Year built: 1999

      Utilities & green energy

      • Sewer: Septic Tank
      • Water: Well
      • Utilities for property: Cable Available, Electricity Available, Natural Gas Available, Phone Available, Satellite, Snow Removal

      Community & HOA

      Community
      • Features: Trail(s)
      • Subdivision: Pilgrim Downs
      HOA
      • Has HOA: Yes
      • Services included: Common Area Maintenance
      • HOA fee: $19,663 annually
      Location
      • Region: Edwards

      Financial & listing details

      • Price per square foot: $1,456/sqft
      • Tax assessed value: $9,775,270
      • Annual tax amount: $30,376
      • Date on market: 7/2/2025
      • Cumulative days on market: 369 days
      • Electric utility on property: Yes
      • Road surface type: All Year

        Estimated market value

        Not available

        Estimated sales range

        Not available

        $43,684/mo

        Price history

        DateEventPrice
        2/25/2026Price change$24,000,000-14.3%$1,456/sqft
        Source: VMLS #1012235 Report a problem
        7/2/2025Listed for sale$28,000,000+6488.2%$1,699/sqft
        Source: VMLS #1012235 Report a problem
        10/17/1991Sold$425,000$26/sqft
        Source: Agent Provided Report a problem

        Public tax history

        YearProperty taxesTax assessment
        2024$31,030 +4.2%$654,940 -1.4%
        2023$29,769 -1.2%$664,000 +19.9%
        2022$30,137 $553,750 -2.8%
        2021-- $569,680
        2020$29,979 +0.6%$569,680
        2019$29,793 $569,680 +7.4%
        2018$29,793 +4.8%$530,520
        2017$28,441 +1.2%$530,520 -23.3%
        2016$28,114 -22.6%$691,670
        2015$36,346 +72.6%$691,670 +59.1%
        2014$21,054 $434,760
        2013-- $434,760 -32.9%
        2012-- $647,890
        2011-- $647,890 -23%
        2010-- $841,660
        2009-- $841,660 +0.5%
        2007-- $837,140 +6.2%
        2006-- $788,610
        2005-- $788,610 +5.4%
        2004-- $747,870 -11.5%
        2003-- $845,030 +5%
        2002-- $804,600
        2001-- $804,600

        Find assessor info on the county website

        Monthly payment

        Est. payment

        Payment breakdown

        Explore the cost of this home by adjusting the details. Changes won't be saved.
        All calculations are estimates and provided by Zillow, Inc. for informational purposes only. Actual amounts may vary.
        HOA fees may include property taxes on listings classified as Co-Ops. Contact the listing agent and/or owner for fee details.
        Mortgage interest rates are dependent on a number of factors, including credit score, down payment, and repayment length. Interest rate data provided by Zillow Group Marketplace, Inc. as of 1/1/1970 from various mortgage lenders with which we have lead or other similar arrangements; the Estimated Payment is an average of those rates.
        See how much you could borrow to make a competitive offer.

        Climate risks

        Neighborhood: 81632

        Getting around

        0 / 100
        Car-Dependent

        Nearby schools

        GreatSchools rating

        A local agent can set up tours, give advice and negotiate with sellers.

        Browse local experts