NEW CONSTRUCTION IN NEPTUNE BEACH!!!
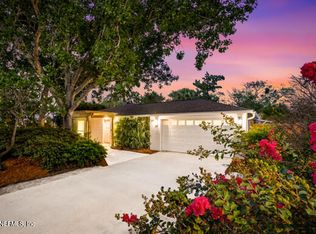
Experience coastal living at its finest in this stunning custom-built home. Scheduled for completion in October, this exceptional residence features a private pool, beautiful hardwood flooring, custom wood cabinetry, quartz countertops, and soaring vaulted ceilings complemented by oversized windows that fill the home with natural light.
Designed with both luxury and efficiency in mind, the home includes spray foam insulation, a whole-home dehumidifier, an impressive 16-foot sliding pocket glass door that seamlessly connects indoor and outdoor living. Additional highlights include an upstairs loft, private fenced backyard, paver driveway, and professionally designed landscaping.
Ideally located less than five blocks from the beach, this home is within walking distance of Fletcher High School, popular restaurants, shopping, and vibrant local entertainment.
Personalized selections and finishes will be dependent on time of purchase.
Active
Price cut: $50K (8/11)
$1,349,900
576 SEAGATE Avenue, Neptune Beach, FL 32266
4beds
2,929sqft
Single Family Residence
Built in 2026
7,800 Square Feet Lot
$1,335,900 Zestimate®
$461/sqft
$-- HOA
What's special
Upstairs loftQuartz countertopsSoaring vaulted ceilingsHardwood flooringPrivate fenced backyardProfessionally designed landscapingPaver driveway
- 124 days
- 491
- 37
Zillow last checked:
Listing updated:
Listed by:
ROSS FANTI 904-238-9799,
LMH REALTY LLC 904-993-4702
Source: realMLS,MLS#: 2150666
Facts & features
Interior
Bedrooms & bathrooms
- Bedrooms: 4
- Bathrooms: 3
- Full bathrooms: 3
Heating
- Central, Electric
Cooling
- Central Air, Electric
Appliances
- Included: Convection Oven, Dishwasher, Disposal, Gas Cooktop, Gas Water Heater, Microwave, Refrigerator, Tankless Water Heater, Wine Cooler
- Laundry: Electric Dryer Hookup, Lower Level, Upper Level, Washer Hookup
Features
- Breakfast Nook, Butler Pantry, Ceiling Fan(s), Guest Suite, Kitchen Island, Open Floorplan, Pantry, Primary Bathroom -Tub with Separate Shower, Vaulted Ceiling(s), Walk-In Closet(s)
- Flooring: Wood
Interior area
- Total structure area: 3,695
- Total interior livable area: 2,929 sqft
Property
Parking
- Total spaces: 2
- Parking features: Garage, Garage Door Opener
- Garage spaces: 2
Features
- Levels: Two
- Stories: 2
- Patio & porch: Covered, Front Porch, Patio
- Pool features: In Ground, Salt Water
- Fencing: Full,Vinyl
Lot
- Size: 7,800 Square Feet
- Dimensions: 65' x 120'
- Features: Corner Lot
Details
- Parcel number: 1736060000
Construction
Type & style
- Home type: SingleFamily
- Architectural style: Traditional
- Property subtype: Single Family Residence
Materials
- Fiber Cement, Frame
- Roof: Shingle
Condition
- Under Construction
- New construction: Yes
- Year built: 2026
Utilities & green energy
- Sewer: Public Sewer
- Water: Public
- Utilities for property: Cable Available, Electricity Connected, Sewer Connected, Water Connected, Propane
Community & HOA
Community
- Security: Carbon Monoxide Detector(s), Smoke Detector(s)
- Subdivision: Jax Beach Park
HOA
- Has HOA: No
Location
- Region: Neptune Beach
Financial & listing details
- Price per square foot: $461/sqft
- Date on market: 6/15/2026
- Listing terms: Cash,Conventional
Estimated market value
$1,335,900
$1.27M - $1.40M
$5,451/mo
Price history
| Date | Event | Price |
|---|---|---|
| 8/11/2026 | Price change | $1,349,900-3.6%$461/sqft |
Source:  realMLS #2150666 Report a problem realMLS #2150666 Report a problem | ||
| 6/15/2026 | Listed for sale | $1,399,900$478/sqft |
Source: realMLS #2150666 Report a problem | ||
Public tax history
Tax history is unavailable.
Monthly payment
Est. payment
Payment breakdown
Explore the cost of this home by adjusting the details. Changes won't be saved.Climate risks
Neighborhood: 32266
Nearby schools
Schools provided by the listing agent
- Elementary: San Pablo
- Middle: Duncan Fletcher
- High: Duncan Fletcher
Source: realMLS. This data may not be complete. We recommend contacting the local school district to confirm school assignments for this home.
Similar homes
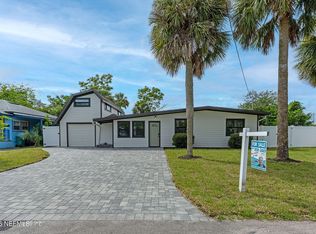
- $1,199,9004 bd3 ba2.5k sqft572 SEAGATE Avenue, Neptune Beach, FL 32266New Construction
 MLS ID #2159683, ROSS FANTI. realMLS
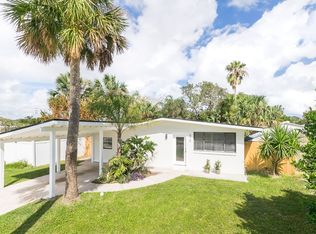
 - $1,335,0004 bd4 ba2.2k sqft904 BARBARA Lane, Jacksonville Beach, FL 32250New Construction
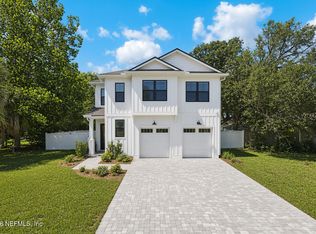 MLS ID #2169077, KYLE BOSWORTH. realMLS
 - $899,9003 bd2 ba1.7k sqft552 SEAGATE Avenue, Neptune Beach, FL 32266For Sale
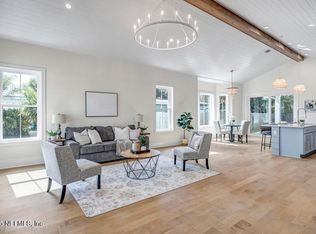 MLS ID #2168271, ROSS FANTI. realMLS
 - $1,290,0004 bd3 ba2k sqft275 NAUTICAL Boulevard S, Atlantic Beach, FL 32233For Sale
 MLS ID #2154847, MARGI PETITT. realMLS
