Tucked beneath a canopy of mature oaks in the intimate, gated community of Paradise Preserve, this 4 bdr 4 bath home offers a special blend of thoughtful design, neighborhood charm and coastal Florida living. Built with care in October 2020, this semi-custom home was enhanced well beyond standard builder selections. An expanded dining area adds valuable square footage to the kitchen and gathering space, while the extended upstairs loft provides additional room to work, play or unwind. Warm wood beams lend character to the dining room and primary bedroom, and distinctive tile work throughout the bathrooms gives each space its own personality. The backyard was designed for everyday fun and effortless entertaining.Artificial turf creates plenty of space for recreation, while a private putting green offers the perfect place to practice your short game. An expansive paver patio provides a comfortable setting for grilling, lounging and gathering with friends, all with the ease of a low-maintenance outdoor space.
Paradise Preserve is a hidden gem--an inviting enclave of just two cul-de-sacs, shaded by beautiful oak trees and tucked beside Dutton Island Preserve on the Intracoastal Waterway. Trails, kayaking, waterfront scenery and peaceful natural surroundings are close at hand, while the beach, Beaches Town Center and the best of Atlantic Beach remain just minutes away.
Gated, distinctive and lovingly designed, 760 Paradise Lane is more than a house--it is a home created for gathering, relaxing and enjoying the coastal lifestyle.
Active
Price cut: $50.9K (10/15)
$999,000
760 PARADISE Lane, Atlantic Beach, FL 32233
4beds
2,952sqft
Single Family Residence
Built in 2020
5,662 Square Feet Lot
$976,600 Zestimate®
$338/sqft
$89/mo HOA
What's special
Private putting greenLow-maintenance outdoor spaceExpanded dining area
- 44 days
- 2,101
- 167
Zillow last checked:
Listing updated:
Listed by:
JOY DOYLE 904-881-7775,
HOVER GIRL PROPERTIES 904-860-9831,
LARA YEHL 904-248-0332
Source: realMLS,MLS#: 2163319
Facts & features
Interior
Bedrooms & bathrooms
- Bedrooms: 4
- Bathrooms: 4
- Full bathrooms: 4
Heating
- Central, Heat Pump
Cooling
- Central Air, Electric
Appliances
- Included: Dishwasher, Disposal, Electric Oven, Electric Water Heater, Gas Cooktop, Gas Range, Microwave, Refrigerator, Tankless Water Heater
- Laundry: Electric Dryer Hookup, In Unit, Washer Hookup
Features
- Breakfast Bar, Breakfast Nook, Built-in Features, Butler Pantry, Ceiling Fan(s), Eat-in Kitchen, Entrance Foyer, His and Hers Closets, In-Law Floorplan, Kitchen Island, Pantry, Primary Bathroom - Tub with Shower, Primary Bathroom -Tub with Separate Shower, Smart Thermostat, Split Bedrooms, Walk-In Closet(s)
- Flooring: Carpet, Tile, Wood
- Number of fireplaces: 1
- Fireplace features: Gas
Interior area
- Total interior livable area: 2,952 sqft
Property
Parking
- Total spaces: 2
- Parking features: Attached, Garage, Garage Door Opener
- Attached garage spaces: 2
Features
- Levels: Two
- Stories: 2
- Patio & porch: Front Porch, Rear Porch, Screened
- Fencing: Back Yard,Vinyl
Lot
- Size: 5,662 Square Feet
- Features: Irregular Lot
Details
- Parcel number: 1723760255
- Zoning description: Residential
Construction
Type & style
- Home type: SingleFamily
- Architectural style: Craftsman,Traditional
- Property subtype: Single Family Residence
Materials
- Composition Siding
- Roof: Shingle
Condition
- New construction: No
- Year built: 2020
Utilities & green energy
- Sewer: Public Sewer
- Water: Public
- Utilities for property: Cable Available, Electricity Available, Sewer Connected, Water Available
Community & HOA
Community
- Security: 24 Hour Security, Security Gate, Smoke Detector(s)
- Subdivision: Paradise Preserve
HOA
- Has HOA: Yes
- HOA fee: $1,068 annually
Location
- Region: Atlantic Beach
Financial & listing details
- Price per square foot: $338/sqft
- Tax assessed value: $845,919
- Annual tax amount: $10,971
- Date on market: 9/3/2026
- Listing terms: Cash,Conventional,FHA,VA Loan
Estimated market value
$976,600
$928,000 - $1.03M
$4,657/mo
Price history
| Date | Event | Price |
|---|---|---|
| 10/15/2026 | Price change | $999,000-4.8%$338/sqft |
Source:  realMLS #2163319 Report a problem realMLS #2163319 Report a problem | ||
| 10/2/2026 | Price change | $1,049,900-2.3%$356/sqft |
Source: realMLS #2163319 Report a problem | ||
| 9/25/2026 | Price change | $1,074,900-2.3%$364/sqft |
Source: realMLS #2163319 Report a problem | ||
| 9/3/2026 | Listed for sale | $1,100,000+114.7%$373/sqft |
Source: realMLS #2163319 Report a problem | ||
| 10/9/2020 | Sold | $512,269-2%$174/sqft |
Source: realMLS #1038878 Report a problem | ||
| 2/29/2020 | Pending sale | $522,500$177/sqft |
Source: WATSON REALTY CORP #1038878 Report a problem | ||
| 2/18/2020 | Listed for sale | $522,500+705.1%$177/sqft |
Source: WATSON REALTY CORP #1038878 Report a problem | ||
| 6/8/2012 | Listing removed | $64,900$22/sqft |
Source: ACCENT OF JAX,INC #609396 Report a problem | ||
| 2/1/2012 | Price change | $64,900-18.8%$22/sqft |
Source: ACCENT OF JAX,INC #609396 Report a problem | ||
| 9/15/2011 | Price change | $79,900-20%$27/sqft |
Source: ACCENT OF JAX,INC #543919 Report a problem | ||
| 7/16/2011 | Listed for sale | $99,900$34/sqft |
Source: ACCENT OF JAX,INC #543919 Report a problem | ||
Public tax history
| Year | Property taxes | Tax assessment |
|---|---|---|
| 2025 | $10,972 +1.8% | $679,108 +2.9% |
| 2024 | $10,781 +2.7% | $659,969 +3% |
| 2023 | $10,503 +7.4% | $640,747 +2.9% |
| 2022 | $9,778 +16.9% | $622,396 +29.8% |
| 2021 | $8,362 +531.3% | $479,497 +555% |
| 2020 | $1,325 +4.5% | $73,205 +10% |
| 2019 | $1,268 +7.6% | $66,550 +10% |
| 2018 | $1,178 | $60,500 -19.3% |
| 2017 | $1,178 +4.3% | $75,000 +50% |
| 2016 | $1,129 +22% | $50,000 |
| 2015 | $925 -0.3% | $50,000 |
| 2014 | $928 | $50,000 +25% |
| 2013 | -- | $40,000 |
| 2012 | -- | $40,000 |
| 2011 | -- | $40,000 |
| 2010 | -- | $40,000 -50% |
| 2009 | -- | $80,000 -5.9% |
| 2006 | -- | $85,000 +240% |
| 2005 | $457 | $25,000 |
Find assessor info on the county website
Monthly payment
Est. payment
Payment breakdown
Explore the cost of this home by adjusting the details. Changes won't be saved.Climate risks
Neighborhood: 32233
Nearby schools
Schools provided by the listing agent
- Middle: Fletcher Jr High
- High: Duncan Fletcher
Source: realMLS. This data may not be complete. We recommend contacting the local school district to confirm school assignments for this home.

Similar homes
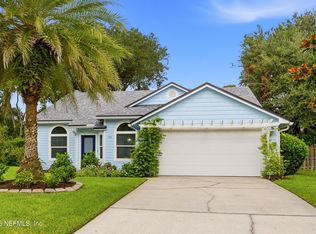
- $899,0003 bd2 ba1.7k sqft1122 LINKSIDE Court E, Atlantic Beach, FL 32233For Sale
 MLS ID #2162143, JENNIFER BRUWELHEIDE BROWN. realMLS
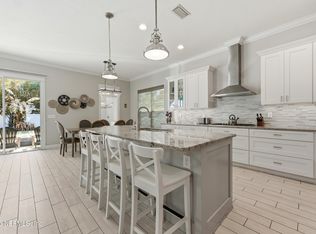
 - $990,0004 bd3 ba2.6k sqft562 14TH Avenue S, Jacksonville Beach, FL 32250For Sale
 MLS ID #2166616, LAURA A SANDERS. realMLS
 - $999,9004 bd4 ba2.5k sqft2480 S BEACH Parkway, Jacksonville Beach, FL 32250For Sale
 MLS ID #2132427, NICHOLAS EKLUND. realMLS
 - $1,100,0003 bd2 ba2.3k sqft3467 EUNICE Road, Jacksonville, FL 32250For Sale
 MLS ID #2167269, SUZIE CONNOLLY. realMLS
