NOW OFFERED AT $799,900. Set on a corner lot in the gated Deercreek community, this beautifully updated 4-bedroom, 3-bath home offers 3,084 square feet of living space with classic architectural character, thoughtful updates and an abundance of natural light. Step inside to soaring ceilings, extensive crown molding and millwork, rich hardwood floors and large windows throughout. Multiple living and gathering spaces provide plenty of room to entertain, while a double-sided fireplace connects the living areas and adds architectural interest from either side. The renovated kitchen features crisp white cabinetry, generous counter and storage space, stainless steel appliances, an island and additional built-in cabinetry. The kitchen flows easily into the surrounding living spaces for everyday living and entertaining. All three full bathrooms have been renovated, including a Jack-and-Jill bath serving two secondary bedrooms. The four-bedroom layout offers flexibility for guests, hobbies or work-from-home needs, and the laundry room includes a utility sink for added function. Outdoor living is another highlight, with inviting front and rear covered porches overlooking the mature setting and fenced backyard. The corner lot adds presence, while the two-car garage adds everyday convenience. Deercreek residents have access to community amenities including a playground, basketball courts and pickleball courts. The private Deercreek Country Club offers golf and additional club amenities through separate membership. Conveniently located near shopping, dining and major roadways, this home offers space, character and thoughtful updates within one of Jacksonville's established gated communities. Schedule your private showing of 7903 Vineyard Lake Road N.
Active
Price cut: $20K (10/1)
$799,900
7903 VINEYARD LAKE Road N, Jacksonville, FL 32256
4beds
3,084sqft
Single Family Residence
Built in 1990
0.55 Acres Lot
$-- Zestimate®
$259/sqft
$160/mo HOA
What's special
Two-car garageAbundance of natural lightLarge windows throughoutAdditional built-in cabinetryFenced backyardMature settingSoaring ceilings
- 24 days
- 3,112
- 264
Likely to sell faster than
Zillow last checked:
Listing updated:
Listed by:
YOLONDA N WILLIAMS 404-291-1156,
KELLER WILLIAMS JACKSONVILLE 904-288-7990
Source: realMLS,MLS#: 2160559
Facts & features
Interior
Bedrooms & bathrooms
- Bedrooms: 4
- Bathrooms: 3
- Full bathrooms: 3
Primary bedroom
- Level: Main
- Area: 35148 Square Feet
- Dimensions: 202.00 x 174.00
Bedroom 2
- Level: Main
- Area: 16750 Square Feet
- Dimensions: 125.00 x 134.00
Bedroom 3
- Level: Main
- Area: 18340 Square Feet
- Dimensions: 140.00 x 131.00
Bedroom 4
- Level: Main
- Area: 18625 Square Feet
- Dimensions: 125.00 x 149.00
Primary bathroom
- Level: Main
- Area: 211925 Square Feet
- Dimensions: 1211.00 x 175.00
Dining room
- Level: Main
- Area: 19072 Square Feet
- Dimensions: 128.00 x 149.00
Family room
- Level: Main
- Area: 379290 Square Feet
- Dimensions: 1410.00 x 269.00
Kitchen
- Level: Main
- Area: 166497 Square Feet
- Dimensions: 1311.00 x 127.00
Laundry
- Level: Main
- Area: 6880 Square Feet
- Dimensions: 86.00 x 80.00
Living room
- Level: Main
- Area: 251316 Square Feet
- Dimensions: 1611.00 x 156.00
Other
- Description: Breakfast Nook
- Level: Main
- Area: 12285 Square Feet
- Dimensions: 105.00 x 117.00
Other
- Description: Foyer
- Level: Main
- Area: 92261 Square Feet
- Dimensions: 611.00 x 151.00
Other
- Description: Garage
- Level: Main
- Area: 43470 Square Feet
- Dimensions: 207.00 x 210.00
Heating
- Central, Electric
Cooling
- Central Air, Multi Units, Split System
Appliances
- Included: Dishwasher, Disposal, Double Oven, Dryer, Electric Oven, Electric Range, Electric Water Heater, Microwave, Refrigerator, Washer
- Laundry: Electric Dryer Hookup, Sink, Washer Hookup
Features
- Breakfast Bar, Breakfast Nook, Ceiling Fan(s), Entrance Foyer, Jack and Jill Bath, Kitchen Island, Open Floorplan, Pantry, Primary Bathroom -Tub with Separate Shower, Smart Home, Smart Thermostat, Split Bedrooms, Vaulted Ceiling(s), Walk-In Closet(s)
- Flooring: Carpet, Wood
- Number of fireplaces: 1
- Fireplace features: Double Sided, Gas
Interior area
- Total structure area: 4,171
- Total interior livable area: 3,084 sqft
Property
Parking
- Total spaces: 2
- Parking features: Attached, Garage Door Opener
- Attached garage spaces: 2
Features
- Levels: One
- Stories: 1
- Patio & porch: Covered, Front Porch, Porch, Rear Porch, Side Porch
- Fencing: Other,Back Yard
Lot
- Size: 0.55 Acres
- Features: Corner Lot, Sprinklers In Front, Sprinklers In Rear
Details
- Parcel number: 1678010285
- Zoning description: Single Family
Construction
Type & style
- Home type: SingleFamily
- Architectural style: Traditional
- Property subtype: Single Family Residence
Materials
- Other
- Roof: Shingle
Condition
- Updated/Remodeled
- New construction: No
- Year built: 1990
Utilities & green energy
- Sewer: Public Sewer
- Water: Public
- Utilities for property: Cable Available, Electricity Connected, Sewer Connected, Water Available, Water Connected
Community & HOA
Community
- Security: Gated with Guard
- Subdivision: Deer Creek
HOA
- Has HOA: Yes
- Amenities included: Basketball Court, Pickleball, Playground
- Services included: Maintenance Grounds, Trash
- HOA fee: $479 quarterly
- HOA name: Deercreek Country Club Owner Association
- HOA phone: 904-591-4090
Location
- Region: Jacksonville
Financial & listing details
- Price per square foot: $259/sqft
- Tax assessed value: $609,199
- Annual tax amount: $9,915
- Date on market: 9/10/2026
- Listing terms: Cash,Conventional,FHA,VA Loan
- Road surface type: Asphalt
Estimated market value
Not available
Estimated sales range
Not available
Not available
Price history
| Date | Event | Price |
|---|---|---|
| 10/1/2026 | Price change | $799,900-2.4%$259/sqft |
Source:  realMLS #2160559 Report a problem realMLS #2160559 Report a problem | ||
| 9/10/2026 | Listed for sale | $819,900+18.8%$266/sqft |
Source: realMLS #2160559 Report a problem | ||
| 12/1/2022 | Sold | $690,000-1.4%$224/sqft |
Source: realMLS #1197317 Report a problem | ||
| 10/26/2022 | Pending sale | $699,700$227/sqft |
Source: realMLS #1197317 Report a problem | ||
| 10/21/2022 | Listed for sale | $699,700+133.2%$227/sqft |
Source: realMLS #1197317 Report a problem | ||
| 7/12/2022 | Sold | $300,000-31.4%$97/sqft |
Source: Public Record Report a problem | ||
| 6/27/2003 | Sold | $437,000+10.6%$142/sqft |
Source: Public Record Report a problem | ||
| 4/25/2001 | Sold | $395,000+22.7%$128/sqft |
Source: Public Record Report a problem | ||
| 1/11/1999 | Sold | $322,000$104/sqft |
Source: Public Record Report a problem | ||
Public tax history
| Year | Property taxes | Tax assessment |
|---|---|---|
| 2025 | $10,303 +4% | $600,443 +2.9% |
| 2024 | $9,905 +4511.1% | $583,521 +3% |
| 2023 | $215 -97.3% | $566,526 +24.8% |
| 2022 | $7,948 +58.4% | $454,097 +43.6% |
| 2021 | $5,019 +0.9% | $316,232 +1.4% |
| 2020 | $4,973 +1% | $311,866 +2.3% |
| 2019 | $4,922 +1.2% | $304,855 +1.9% |
| 2018 | $4,863 | $299,171 +2.1% |
| 2017 | $4,863 +1.2% | $293,018 +2.1% |
| 2016 | $4,807 +0.5% | $286,992 +0.7% |
| 2015 | $4,784 -1% | $284,998 +0.8% |
| 2014 | $4,833 | $282,737 +1.5% |
| 2013 | -- | $278,559 -2.5% |
| 2012 | -- | $285,703 -12.6% |
| 2011 | -- | $327,028 -7.1% |
| 2010 | -- | $351,914 -7.9% |
| 2009 | -- | $382,117 -7.1% |
| 2006 | -- | $411,209 +3% |
| 2005 | $6,952 | $399,232 +0.2% |
| 2004 | -- | $398,623 +18.2% |
| 2003 | $6,053 | $337,160 -0.1% |
| 2002 | -- | $337,520 +25.3% |
| 2001 | -- | $269,360 +7.6% |
| 2000 | -- | $250,300 -15.6% |
| 1999 | -- | $296,440 |
Find assessor info on the county website
Monthly payment
Est. payment
Payment breakdown
Explore the cost of this home by adjusting the details. Changes won't be saved.Climate risks
Neighborhood: 32256
Nearby schools
Schools provided by the listing agent
- Elementary: Mandarin Oaks
- Middle: Twin Lakes Academy
- High: Atlantic Coast
Source: realMLS. This data may not be complete. We recommend contacting the local school district to confirm school assignments for this home.
- $827,5004 bd4 ba3.5k sqft7907 Vineyard Lake Rd N, Jacksonville, FL 32256Off Market

- $733,1004 bd3 ba2.7k sqft7911 Vineyard Lake Rd N, Jacksonville, FL 32256Off Market
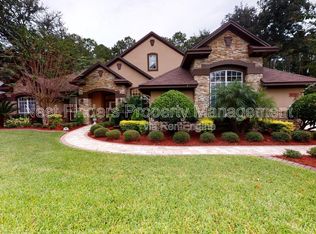
- $743,5004 bd3 ba3.3k sqft7915 Vineyard Lake Rd N, Jacksonville, FL 32256Off Market
- $923,3004 bd4 ba4.8k sqft9292 Starpass Dr, Jacksonville, FL 32256Off Market
Similar homes
- $850,0004 bd3 ba2.6k sqft7660 HUNTERS GROVE Road, Jacksonville, FL 32256For Sale
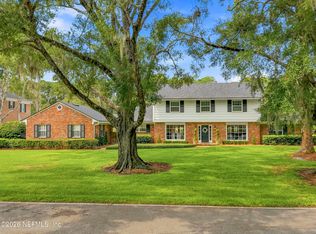 MLS ID #2160802, BETH CHESAK. realMLS
 - $739,9004 bd4 ba3k sqft8621 MABEL Drive, Jacksonville, FL 32256For Sale
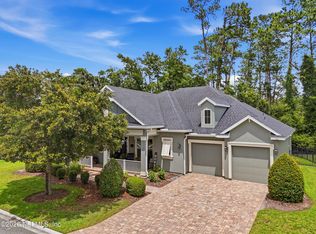 MLS ID #2148815, ALLISON GINDER. realMLS
 - $757,5004 bd4 ba2.8k sqft3667 CATTAIL Drive S, Jacksonville, FL 32223For Sale
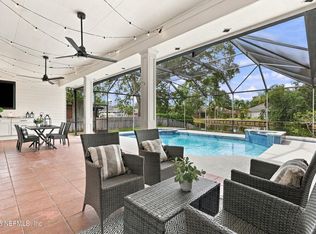 MLS ID #2139922, ANITA VINING. realMLS
 - $845,0005 bd3 ba2.7k sqft13545 MACAPA Road, Jacksonville, FL 32246For Sale
 MLS ID #2165131, SANDY MILLER. realMLS
