Beautifully Updated Home — Move-In Ready With All the Big-Ticket Upgrades Done!
If you’ve been waiting for a home that feels like new without the “new-construction” prices, this one is going to make your heart skip a beat. Every inch of this 4-bedroom, 2.5-bath home has been thoughtfully updated so you can simply move in and enjoy.
Step inside and you’ll immediately notice how bright and welcoming it feels. The main level has fresh laminate flooring, stylish finishes, and a completely remodeled kitchen with newer cabinetry and stainless steel appliances.
All of the bathrooms have been fully updated, too, with modern tile and clean, timeless design. Upstairs, the primary suite is a true retreat with its own beautifully remodeled ensuite bathroom.
The big stuff? Already taken care of.
* New roof (2021)
* New hot water heater (2020)
* New furnace and AC (2023)
* Exterior paint (2023)
Outside, the fully fenced yard gives you privacy and space to relax, and the new, no-maintenance deck is ready for summer dinners, morning coffee, and Colorado sunsets. The oversized, attached two car garage provides plenty of room for vehicles and storage.
Even better, the location is surrounded by open space and trails, giving you the perfect mix of neighborhood living and
nature right outside your door. Schools are just moments away, making everyday life simple and convenient.
This is the kind of home where you can feel good the moment you walk in—and stay confident knowing everything has already been done for you.
Sold for $525,000
$525,000
5760 E Caley Lane, Castle Rock, CO 80104
4beds
1,548sqft
Single Family Residence
Built in 1993
4,791 Square Feet Lot
$523,400 Zestimate®
$339/sqft
$2,856 Estimated rent
Home value
$523,400
$497,000 - $550,000
$2,856/mo
Zestimate® history
Owner options
List your home for rent
$2,856/mo
Rent Zestimate®
Find your next renter with Zillow Rental Manager. Plus, with online applications, you can quickly screen prospective tenants – for free.
$2,856/mo
Rent Zestimate®
Refinance and save
$3,230/mo
Est. payment
Refinancing to a lower rate could help reduce your monthly payments and save thousands over the life of the loan.
$3,230/mo
Est. payment
Explore your selling options
Work with a Zillow partner agent
Leverage their expertise and Zillow's premium Showcase listings to get your home seen by more buyers.
Get startedList with your own agent
Get your home in front of millions of buyers by listing it on Zillow.
Learn how to do itSell it yourself
Take full control of how buyers see your home on Zillow by listing For Sale by Owner (FSBO).
List your homeWhat's special
Modern tileStylish finishesClean timeless designStainless steel appliancesCompletely remodeled kitchenBeautifully remodeled ensuite bathroomFresh laminate flooring
Zillow last checked:
Listing updated:
Listed by:
Josie Apodaca 303-880-1167,
LoKation
Bought with:
Maura Mitchell, 100076812
Realty One Group Premier
Source: REcolorado as distributed by MLS GRID,MLS#: 5997436
Facts & features
Interior
Bedrooms & bathrooms
- Bedrooms: 4
- Bathrooms: 3
- Full bathrooms: 2
- 1/2 bathrooms: 1
Bedroom
- Level: Upper
Bedroom
- Features: Primary Suite
- Level: Upper
Bedroom
- Level: Upper
Bedroom
- Level: Lower
Bathroom
- Level: Upper
Bathroom
- Level: Upper
Bathroom
- Level: Lower
Dining room
- Level: Upper
Family room
- Level: Upper
Family room
- Level: Lower
Kitchen
- Level: Upper
Laundry
- Level: Lower
Heating
- Forced Air
Cooling
- Central Air
Appliances
- Included: Dishwasher, Disposal, Gas Water Heater, Microwave, Range, Refrigerator
- Laundry: In Unit
Features
- Ceiling Fan(s), High Ceilings, Open Floorplan, Primary Suite
- Flooring: Carpet, Laminate, Tile
- Has basement: No
- Number of fireplaces: 1
- Fireplace features: Basement
Interior area
- Total structure area: 1,548
- Total interior livable area: 1,548 sqft
- Finished area above ground: 1,548
Property
Parking
- Total spaces: 2
- Parking features: Concrete, Dry Walled, Oversized, Storage
- Attached garage spaces: 2
Features
- Patio & porch: Deck
- Exterior features: Private Yard
- Fencing: Full
Lot
- Size: 4,791 Square Feet
- Features: Corner Lot, Landscaped, Level
Details
- Parcel number: R0341867
- Special conditions: Standard
Construction
Type & style
- Home type: SingleFamily
- Architectural style: Traditional
- Property subtype: Single Family Residence
Materials
- Wood Siding
- Roof: Composition
Condition
- Updated/Remodeled
- Year built: 1993
Utilities & green energy
- Sewer: Public Sewer
- Water: Public
Community & HOA
Community
- Subdivision: Founders Village
HOA
- Has HOA: Yes
- Amenities included: Pool
- Services included: Recycling, Snow Removal, Trash
- HOA fee: $152 semi-annually
- HOA name: Founders Village
- HOA phone: 303-224-0004
Location
- Region: Castle Rock
Financial & listing details
- Price per square foot: $339/sqft
- Annual tax amount: $4,721
- Date on market: 11/19/2025
- Listing terms: Cash,Conventional,FHA,VA Loan
- Exclusions: None
- Ownership: Individual
Price history
| Date | Event | Price |
|---|---|---|
| 2/27/2026 | Sold | $525,000-2.8%$339/sqft |
Source:  REcolorado as distributed by MLS GRID #5997436 Report a problem REcolorado as distributed by MLS GRID #5997436 Report a problem | ||
| 1/30/2026 | Pending sale | $540,000$349/sqft |
Source: REcolorado as distributed by MLS GRID #5997436 Report a problem | ||
| 1/12/2026 | Price change | $540,000-0.9%$349/sqft |
Source: REcolorado as distributed by MLS GRID #5997436 Report a problem | ||
| 11/19/2025 | Listed for sale | $545,000$352/sqft |
Source: REcolorado as distributed by MLS GRID #5997436 Report a problem | ||
Public tax history
Tax history is unavailable.
Neighborhood: 80104
Nearby homes
- $525,0003 bd1 ba1.5k sqft5760 Caley Ln, Castle Rock, CO 80104Sold
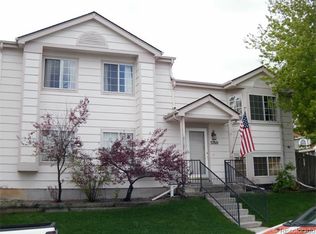
- $462,2003 bd2 ba1.6k sqft5780 Caley Ln, Castle Rock, CO 80104Off Market
- $498,6004 bd2 ba1.5k sqft5759 Stanhope St, Castle Rock, CO 80104Off Market
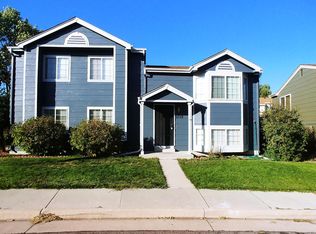
- $481,8005 bd2 ba1.6k sqft5759 Stanhope Rd, Castle Rock, CO 80104Off Market
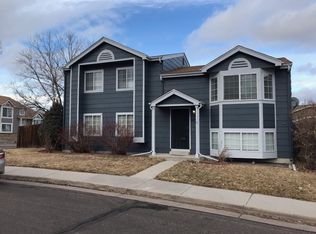
- $478,0004 bd2 ba1.5k sqft34 N Bedford Ave, Castle Rock, CO 80104Off Market
- $430,3003 bd3 ba1.2k sqft5800 Caley Ln, Castle Rock, CO 80104Off Market
- $494,9003 bd3 ba1.7k sqft33 Rockaway Ave, Castle Rock, CO 80104Off Market
- $415,5002 bd1 ba778 sqft45 N Bedford Ave, Castle Rock, CO 80104Sold
Nearby schools
GreatSchools rating
- 8/10Flagstone Elementary SchoolGrades: PK-6Distance: 0.7 mi
- 5/10Mesa Middle SchoolGrades: 6-8Distance: 0.4 mi
- 7/10Douglas County High SchoolGrades: 9-12Distance: 3.2 mi
Schools provided by the listing agent
- Elementary: Flagstone
- Middle: Mesa
- High: Douglas County
- District: Douglas RE-1
Source: REcolorado as distributed by MLS GRID. This data may not be complete. We recommend contacting the local school district to confirm school assignments for this home.
Get a cash offer in 3 minutes
Find out how much your home could sell for in as little as 3 minutes with a no-obligation cash offer.
Estimated market value
$523,400
Get a cash offer in 3 minutes
Find out how much your home could sell for in as little as 3 minutes with a no-obligation cash offer.
Estimated market value
$523,400
- Colorado
- Douglas County
- Castle Rock
- 80104
- 5760 E Caley Lane
Nearby cities
Nearby neighborhoods
Nearby zip codes
Other Castle Rock Topics
