Don't miss this incredible opportunity to own a home in a highly sought-after neighborhood! This charming 3-bedroom property in Tarpey Village offers the perfect combination of location, comfort, and value. Inside, you will find three comfortable bedrooms and a spacious, oversized bathroom designed to handle busy mornings with ease. The functional layout serves as a perfect canvas for your personal touch. Families will especially love the premier location, proudly situated within the top-tier Clovis Unified School District.The property features a large backyard ready for your outdoor vision. Enjoy ultimate convenience with close proximity to local parks, walking trails, shopping, and dining. Move-in ready and full of potential, this gem is waiting for you!
For sale
$330,000
5760 E Siverly Ln, Fresno, CA 93727
3beds
1baths
1,168sqft
Residential, Single Family Residence
Built in 1956
10,201 Square Feet Lot
$-- Zestimate®
$283/sqft
$-- HOA
What's special
- 3 days
- 577
- 64
Zillow last checked:
Listing updated:
Listed by:
Nicole D. Gibbs DRE #02253674,
HomeSmart PV and Associates
Source: Fresno MLS,MLS#: 654624Originating MLS: Fresno MLS
Facts & features
Interior
Bedrooms & bathrooms
- Bedrooms: 3
- Bathrooms: 1
Primary bedroom
- Area: 0
- Dimensions: 0 x 0
Bedroom 1
- Area: 0
- Dimensions: 0 x 0
Bedroom 2
- Area: 0
- Dimensions: 0 x 0
Bedroom 3
- Area: 0
- Dimensions: 0 x 0
Bedroom 4
- Area: 0
- Dimensions: 0 x 0
Bathroom
- Features: Tub/Shower
Dining room
- Area: 0
- Dimensions: 0 x 0
Family room
- Area: 0
- Dimensions: 0 x 0
Kitchen
- Features: Eat-in Kitchen
- Area: 0
- Dimensions: 0 x 0
Living room
- Area: 0
- Dimensions: 0 x 0
Basement
- Area: 0
Heating
- Has Heating (Unspecified Type)
Cooling
- Central Air
Appliances
- Included: F/S Range/Oven, Electric Appliances, Disposal, Dishwasher
- Laundry: In Garage
Features
- Flooring: Vinyl, Hardwood
- Windows: Double Pane Windows
- Basement: None
- Number of fireplaces: 1
- Fireplace features: Masonry, Gas
Interior area
- Total structure area: 1,168
- Total interior livable area: 1,168 sqft
Property
Parking
- Total spaces: 2
- Parking features: Open
- Attached garage spaces: 2
- Has uncovered spaces: Yes
Features
- Levels: One
- Stories: 1
- Patio & porch: Uncovered, Enclosed
- Fencing: Fenced
Lot
- Size: 10,201 Square Feet
- Dimensions: 85 x 120
- Features: Urban, Corner Lot
Details
- Parcel number: 49505404
Construction
Type & style
- Home type: SingleFamily
- Architectural style: Ranch
- Property subtype: Residential, Single Family Residence
Materials
- Stucco, Brick
- Foundation: Wood Subfloor
- Roof: Composition
Condition
- Year built: 1956
Utilities & green energy
- Electric: On
- Sewer: Public Sewer
- Water: Public
- Utilities for property: Public Utilities
Community & HOA
Community
- Security: Security Gate
Location
- Region: Fresno
Financial & listing details
- Price per square foot: $283/sqft
- Tax assessed value: $100,442
- Date on market: 9/7/2026
- Cumulative days on market: 3 days
- Listing agreement: Exclusive Right To Sell
- Listing terms: Government,Conventional,Cash
Estimated market value
Not available
Estimated sales range
Not available
Not available
Price history
| Date | Event | Price |
|---|---|---|
| 9/8/2026 | Listed for sale | $330,000+522.7%$283/sqft |
Source: Fresno MLS #654624 Report a problem | ||
| 3/24/2021 | Listing removed | -- |
Source: Owner Report a problem | ||
| 1/10/2018 | Listing removed | $1,300$1/sqft |
Source: Owner Report a problem | ||
| 11/14/2017 | Listed for rent | $1,300$1/sqft |
Source: Owner Report a problem | ||
| 3/6/1989 | Sold | $52,999$45/sqft |
Source: Agent Provided Report a problem | ||
Public tax history
| Year | Property taxes | Tax assessment |
|---|---|---|
| 2026 | -- | $100,442 +2% |
| 2025 | $1,178 +1.9% | $98,473 +2% |
| 2024 | $1,156 +1.9% | $96,543 +2% |
| 2023 | $1,134 +1.3% | $94,651 +2% |
| 2022 | $1,119 +2.8% | $92,796 +2% |
| 2021 | $1,088 +0.4% | $90,977 +1% |
| 2020 | $1,084 +1.9% | $90,045 +2% |
| 2019 | $1,063 +2.2% | $88,280 +2% |
| 2018 | $1,040 +1.7% | $86,550 +2% |
| 2017 | $1,023 +3.5% | $84,854 +2% |
| 2016 | $989 +1.5% | $83,191 +1.5% |
| 2015 | $974 +1.9% | $81,943 +2% |
| 2014 | $956 | $80,339 +0.5% |
| 2013 | -- | $79,977 +2% |
| 2012 | -- | $78,410 +2% |
| 2011 | -- | $76,874 +0.8% |
| 2010 | -- | $76,301 -0.2% |
| 2009 | -- | $76,484 +2% |
| 2008 | -- | $74,985 +2% |
| 2007 | -- | $73,515 +2% |
| 2006 | -- | $72,074 +2% |
| 2005 | -- | $70,662 +2% |
| 2004 | -- | $69,278 +1.9% |
| 2003 | -- | $68,009 +2% |
| 2002 | -- | $66,677 +2% |
| 2001 | $803 | $65,370 |
Find assessor info on the county website
Monthly payment
Est. payment
Payment breakdown
Explore the cost of this home by adjusting the details. Changes won't be saved.Climate risks
Neighborhood: 93727
Nearby schools
Schools provided by the listing agent
- Elementary: Gettysburg
- Middle: Reyburn
- High: Clovis East
Source: Fresno MLS. This data may not be complete. We recommend contacting the local school district to confirm school assignments for this home.
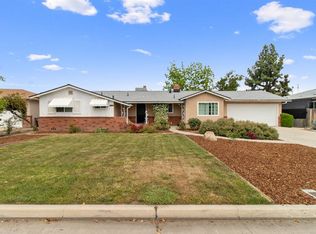
Similar homes
- $345,0004 bd2 ba1.3k sqft4683 E Norwich Ave, Fresno, CA 93726For Sale
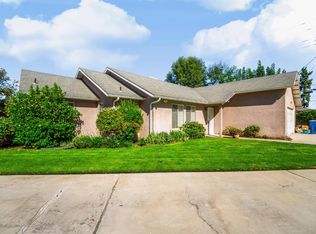 MLS ID #654948, Miguel Gonzalez. Fresno MLS
 - $325,0005 bd2 ba1.4k sqft(Undisclosed Address), Fresno, CA 93727For Sale
 MLS ID #652261, Robert Licon. Fresno MLS
 - $315,0003 bd1 ba961 sqft3743 N Hammel Way, Fresno, CA 93727For Sale
 MLS ID #649113, Victor S. Jasso. Fresno MLS
 - $308,0003 bd2 ba961 sqft5590 E Garland Ave, Fresno, CA 93727For Sale
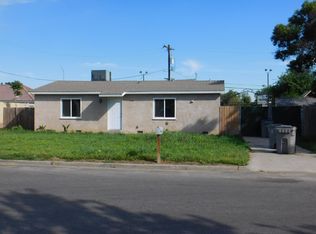 MLS ID #645842, Bassam Fares. Fresno MLS
Local buyer's agents are ready to help
