Skip main navigation
Off market
  • $360,000

    5760 S Algonquian Way Unit A, Aurora, CO 80016

    2beds
    1,328sqft
    MultiFamily
    Built in 2020
    -- sqft lot
    $360,000 Zestimate®
    $271/sqft
    $2,309 Estimated rent

    Home value

    $360,000

    $342,000 - $378,000

    $2,309/mo

    Zestimate® history
    Loading
    Loading...

    Owner options

    List your home for rent

    $2,309/mo

    Rent Zestimate®

    Find your next renter with Zillow Rental Manager. Plus, with online applications, you can quickly screen prospective tenants – for free.

    Learn more

    $2,309/mo

    Rent Zestimate®

    Refinance and save

    $2,355/mo

    Est. payment

    Refinancing to a lower rate could help reduce your monthly payments and save thousands over the life of the loan.

    See today's rates

    $2,355/mo

    Est. payment

    Explore your selling options

    Work with a Zillow partner agent

    Leverage their expertise and Zillow's premium Showcase listings to get your home seen by more buyers.

    Get started

    List with your own agent

    Get your home in front of millions of buyers by listing it on Zillow.

    Learn how to do it

    Sell it yourself

    Take full control of how buyers see your home on Zillow by listing For Sale by Owner (FSBO).

    List your home

    What's special

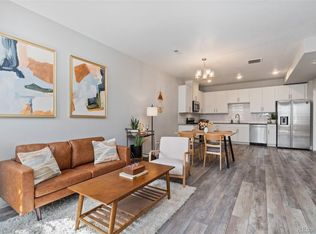
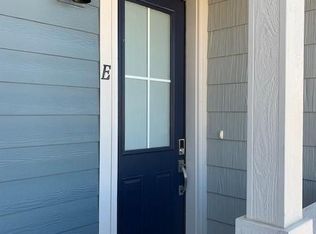
    BRAND NEW HOME BY AWARD WINNING BUILDER - LOKAL HOMES! READY Jan 2021. This home is currently under construction. This low maintenance condominium home has an attached one car garage, and features a private setting and private entry. Enjoy the large granite kitchen island, spacious pantry, extensive luxury vinyl plank flooring, and stainless steel appliances. The huge master suite features a walk-in shower, granite counter tops, and upgraded tile as well as a large walk in closet. This home was designed with lots of windows for natural light everywhere. The large patio is perfect for entertaining! Relax in the sun at the community pool or hang out with friends at the clubhouse. Shop and dine at Southlands mall which is only minutes away. Cherry Creek School District!

    This property is not currently displayed as for sale or rent on Zillow. This may be different from what's on other websites or public sources.

    Facts & features

    Interior

    Bedrooms & bathrooms
    • Bedrooms: 2
    • Bathrooms: 3
    • Full bathrooms: 2
    • 1/2 bathrooms: 1
    Heating
    • Forced air
    Cooling
    • Central
    Appliances
    • Included: Dishwasher, Microwave, Range / Oven
    • Laundry: In Unit
    Features
    • Kitchen Island, Pantry, Walk-In Closet(s), Granite Counters, Eat-in Kitchen, Smart Thermostat, Wired for Data, Open Floorplan, Master Suite
    • Flooring: Tile, Carpet, Linoleum / Vinyl
    • Windows: Double Pane Windows
    • Basement: Crawl Space
    • Fireplace features: Gas
    • Common walls with other units/homes: 2+ Common Walls, End Unit
    Interior area
    • Total interior livable area: 1,328 sqft

    Property

    Parking
    • Total spaces: 1
    • Parking features: Garage - Attached
    Features
    • Entry location: Ground
    • Patio & porch: Patio, Front Porch
    • Exterior features: Stone, Cement / Concrete
    • Pool features: Outdoor Pool
    Details
    • Parcel number: 207118323177

    Construction

    Type & style
    • Home type: MultiFamily
    Materials
    • Wood
    • Roof: Composition
    Condition
    • Year built: 2020

    Utilities & green energy

    • Sewer: Public Sewer
    • Water: Public

    Community & HOA

    Community
    • Security: Smoke Detector(s), Carbon Monoxide Detector(s), Smart Security System
    HOA
    • Has HOA: Yes
    • Amenities included: Clubhouse, Pool, Trail(s)
    • Services included: Snow Removal, Trash, Maintenance Grounds, Insurance, Water, Sewer, Road Maintenance, Recycling, Irrigation Water
    • HOA fee: $225 monthly
    Location
    • Region: Aurora

    Financial & listing details

    • Price per square foot: $271/sqft
    • Tax assessed value: $396,700
    • Annual tax amount: $3,037
    • Road surface type: Paved

    Price history

    DateEventPrice
    3/30/2021Sold$356,004+7.9%$268/sqft
    Source: Public Record Report a problem
    2/16/2021Pending sale$329,990$248/sqft
    Source: RE/MAX International #2587168 Report a problem
    2/16/2021Listing removed--
    Source: RE/MAX International Report a problem
    8/7/2020Pending sale$329,990$248/sqft
    Source: Re/max Professionals #2587168 Report a problem
    7/8/2020Listed for sale$329,990$248/sqft
    Source: Re/max Professionals #2587168 Report a problem

    Public tax history

    YearProperty taxesTax assessment
    2025$3,037 +13.7%$24,794 -0.9%
    2024$2,672 +5%$25,018 -13.7%
    2023$2,544 +158%$28,982 +44.6%
    2022$986 $20,037
    Find assessor info on the county website

    Neighborhood: Sorrel Ranch

    Nearby schools

    GreatSchools rating
    Schools provided by the listing agent
    • Elementary: Buffalo Trail
    • Middle: Infinity
    • High: Cherokee Trail
    • District: Cherry Creek 5

    Source: The MLS. This data may not be complete. We recommend contacting the local school district to confirm school assignments for this home.

    Get a cash offer in 3 minutes
    Find out how much your home could sell for in as little as 3 minutes with a no-obligation cash offer.
    Estimated market value
    $360,000
    Get a cash offer in 3 minutes
    Find out how much your home could sell for in as little as 3 minutes with a no-obligation cash offer.
    Estimated market value
    $360,000