Skip main navigation
Off market
  • $656,300

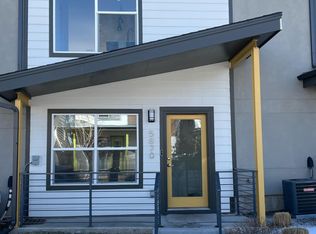
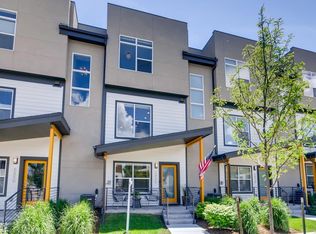
    5760 W 39th Pl, Wheat Ridge, CO 80212

    4beds
    2,602sqft
    Townhouse
    Built in ----
    -- sqft lot
    $656,300 Zestimate®
    $252/sqft
    $4,184 Estimated rent

    Home value

    $656,300

    $623,000 - $696,000

    $4,184/mo

    Zestimate® history
    Loading
    Loading...

    Owner options

    List your home for rent

    $4,184/mo

    Rent Zestimate®

    Find your next renter with Zillow Rental Manager. Plus, with online applications, you can quickly screen prospective tenants – for free.

    Learn more

    $4,184/mo

    Rent Zestimate®

    Refinance and save

    $3,945/mo

    Est. payment

    Refinancing to a lower rate could help reduce your monthly payments and save thousands over the life of the loan.

    See today's rates

    $3,945/mo

    Est. payment

    Explore your selling options

    Work with a Zillow partner agent

    Leverage their expertise and Zillow's premium Showcase listings to get your home seen by more buyers.

    Get started

    List with your own agent

    Get your home in front of millions of buyers by listing it on Zillow.

    Learn how to do it

    Sell it yourself

    Take full control of how buyers see your home on Zillow by listing For Sale by Owner (FSBO).

    List your home

    What's special

    For Rent: 5760 W 39th Pl, Wheat Ridge, CO 80212 4 Bed | 3.5 Bath | 2,602 Sq Ft | $4,400/month Highlights: - 10-ft ceilings + massive sliding glass doors - Chef's kitchen with quartz counters, gas range, and walk-in pantry - Spa-like 5-piece primary bath with soaking tub - Gas fireplace with custom wood mantle - Finished basement with lounge/media area + 4th bedroom - Private patio and grassy backyard with mature trees - Oversized 2-car garage with storage - Central A/C and heat - Walkable to Tennyson Street dining and shops - Minutes to I-70 for easy mountain access - Trash & Recycling, Water, Snow Removal, Landscaping, W/D - all included ________________________________________ Experience luxury living in a rare, newly built 4-bedroom, 3.5-bath townhouse with a private backyard, finished basement, and walkable access to Tennyson Street's best restaurants all just minutes from downtown Denver. Located in the highly sought-after Incarnation Residences a quiet, tree-lined enclave with a strong sense of community this home offers modern design, spacious living, and high-end finishes throughout. Lease Terms: 12 month lease (9 month and 21 month also available). No smoking. Approved pets require a pet deposit and monthly pet rent. Breed, size, and number restrictions may apply. Tenants are responsible for gas and electric. Security deposit equal to one month's rent. Main Floor: Step inside to a bright, open floor plan with soaring 10-foot ceilings and abundant natural light from southern and western-facing windows. The living room is anchored by a gas fireplace with a custom wood mantle and features floor-to-ceiling sliding glass doors that open to your own backyard oasis. The gourmet kitchen is a chef's dream with a massive island, quartz countertops, stainless steel appliances, gas range/oven, and a walk-in corner pantry. Upstairs: Three generously sized bedrooms offer comfort and flexibility. The expansive, luxurious primary suite features a spa-inspired 5-piece bathroom with a soaking tub, walk-in shower, double vanities, and an oversized walk-in closet. A second large bedroom includes its own massive closet, while a third bedroom and full bath complete the upstairs layout. The laundry room is conveniently located just steps from all bedrooms with included washer and dryer. Basement: The newly finished basement is the ultimate flex space perfect for a home theater, gym, office, or guest suite, complete with a spacious lounge/media area, fourth bedroom, and full bathroom. Backyard & Garage: Step outside to a private backyard with a cement patio and a grassy lawn framed by lush, mature trees ideal for relaxing or entertaining. The oversized 2-car garage offers extra storage systems and additional parking spaces are just steps away. Location: This house is just minutes away from charming shops, Michelin Guide restaurants, and serene parks and lakes. Enjoy unbeatable access to local favorites like Tennyson Street, Highlands, Sloan's Lake, and Randall Park, plus top-rated grocery stores including Sprouts, Natural Grocers, and King Soopers all within five minutes. Quick access to I-70 makes weekend mountain escapes effortless. Additional perks include central A/C heat, professionally maintained landscaping, front and rear sprinklers, and snow removal. This home offers the perfect blend of modern luxury and maintenance-free living. Homes like this rarely come to market. With high-end finishes, unbeatable location, and unmatched space, this is your chance to live luxuriously in the heart of northwest Denver. Apply Today! 12 or 24 month lease available

    This property is not currently displayed as for sale or rent on Zillow. This may be different from what's on other websites or public sources.
    Zillow last checked:

    Listing updated:

    Source: Zillow Rentals

    Facts & features

    Interior

    Bedrooms & bathrooms
    • Bedrooms: 4
    • Bathrooms: 4
    • Full bathrooms: 3
    • 1/2 bathrooms: 1
    Heating
    • Central, Forced Air
    Cooling
    • Air Conditioner, Central Air
    Appliances
    • Included: Dishwasher, Dryer, Freezer, Microwave Oven, Oven, Refrigerator, Washer
    • Laundry: In Unit
    Features
    • Walk In Closet
    • Flooring: Carpet, Hardwood, Tile
    Interior area
    • Total interior livable area: 2,602 sqft

    Property

    Parking
    • Parking features: Attached, Garage
    • Has attached garage: Yes
    • Details: Contact manager
    Features
    • Patio & porch: Patio
    • Exterior features: Walk In Closet
    Details
    • Additional structures: Garage(s)
    • Parcel number: 3924416106

    Construction

    Type & style
    • Home type: Townhouse
    • Property subtype: Townhouse

    Community & HOA

    Community
    • Deposit fee: $4,400
    Location
    • Region: Wheat Ridge

    Financial & listing details

    • Price per square foot: $252/sqft
    • Tax assessed value: $646,908
    • Annual tax amount: $3,821
    • Date on market: 6/5/2026
    • Lease term: 1 Year

    Price history

    DateEventPrice
    8/31/2026Listing removed$4,400$2/sqft
    Source: REcolorado as distributed by MLS GRID #5588255 Report a problem
    8/27/2026Listed for rent$4,400$2/sqft
    Source: REcolorado as distributed by MLS GRID #5588255 Report a problem
    8/27/2026Listing removed$4,400$2/sqft
    Source: Zillow Rentals Report a problem
    8/2/2026Price change$4,400-4.3%$2/sqft
    Source: Zillow Rentals Report a problem
    7/16/2026Price change$4,600-4.2%$2/sqft
    Source: Zillow Rentals Report a problem
    7/1/2026Price change$4,800-4%$2/sqft
    Source: Zillow Rentals Report a problem
    6/6/2026Listed for rent$5,000$2/sqft
    Source: Zillow Rentals Report a problem
    5/12/2025Listing removed$5,000$2/sqft
    Source: Zillow Rentals Report a problem
    4/21/2025Listed for rent$5,000+108.3%$2/sqft
    Source: Zillow Rentals Report a problem
    3/24/2021Listing removed--
    Source: Owner Report a problem
    9/16/2019Sold$530,000-7%$204/sqft
    Source: Public Record Report a problem
    5/14/2018Listing removed$2,400$1/sqft
    Source: Owner Report a problem
    5/11/2018Listed for rent$2,400$1/sqft
    Source: Owner Report a problem
    5/11/2018Listing removed$569,900$219/sqft
    Source: Leprino Home Inc #8234877 Report a problem
    4/27/2018Price change$569,900-0.9%$219/sqft
    Source: Leprino Home Inc #8234877 Report a problem
    4/6/2018Price change$574,8880%$221/sqft
    Source: Leprino Home Inc #8234877 Report a problem
    3/6/2018Listed for sale$575,000+24.4%$221/sqft
    Source: Leprino Home Inc #8234877 Report a problem
    3/7/2016Sold$462,374$178/sqft
    Source: Public Record Report a problem

    Public tax history

    YearProperty taxesTax assessment
    2025$3,821 +0.3%$40,432 -7.2%
    2024$3,810 +27.2%$43,571
    2023$2,996 -1.4%$43,571 +29.5%
    2022$3,037 +6.1%$33,649 -2.8%
    2021$2,862 $34,617 +5.6%
    2020$2,862 +1.4%$32,784
    2019$2,824 +10.2%$32,784 +14%
    2018$2,562 $28,750
    2017$2,562 $28,750 +66.2%
    2016-- $17,303
    Find assessor info on the county website

    Neighborhood: 80212

    Nearby schools

    GreatSchools rating
    Get a cash offer in 3 minutes
    Find out how much your home could sell for in as little as 3 minutes with a no-obligation cash offer.
    Estimated market value
    $656,300
    Get a cash offer in 3 minutes
    Find out how much your home could sell for in as little as 3 minutes with a no-obligation cash offer.
    Estimated market value
    $656,300