Skip main navigation
Closed
  • $273,000

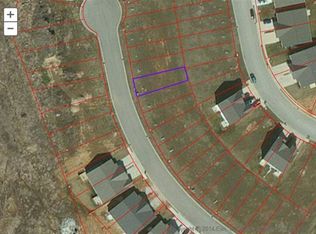
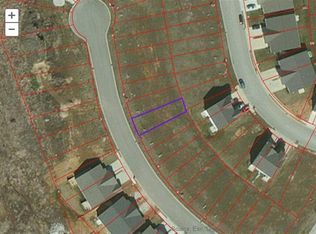
    5760 W Daffodil Ct, Bloomington, IN 47403

    2beds
    1,380sqft
    Condominium
    Built in 2018
    -- sqft lot
    $273,000 Zestimate®
    $--/sqft
    $1,927 Estimated rent

    Home value

    $273,000

    $259,000 - $287,000

    $1,927/mo

    Zestimate® history
    Loading
    Loading...

    Owner options

    List your home for rent

    $1,927/mo

    Rent Zestimate®

    Find your next renter with Zillow Rental Manager. Plus, with online applications, you can quickly screen prospective tenants – for free.

    Learn more

    $1,927/mo

    Rent Zestimate®

    Refinance and save

    $1,898/mo

    Est. payment

    Refinancing to a lower rate could help reduce your monthly payments and save thousands over the life of the loan.

    See today's rates

    $1,898/mo

    Est. payment

    Explore your selling options

    Work with a Zillow partner agent

    Leverage their expertise and Zillow's premium Showcase listings to get your home seen by more buyers.

    Get started

    List with your own agent

    Get your home in front of millions of buyers by listing it on Zillow.

    Learn how to do it

    Sell it yourself

    Take full control of how buyers see your home on Zillow by listing For Sale by Owner (FSBO).

    List your home

    What's special

    Extra large rear deckOne car garageLight filled great roomStylish contemporary homeExceptional open concept designThoughtfully designed kitchenSoaring volume ceilings
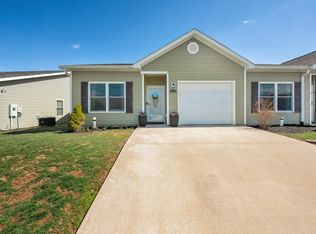
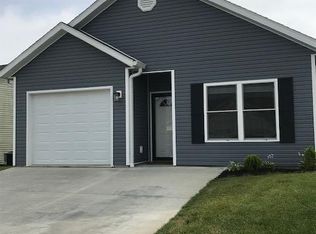
    Modern comfort meets effortless living in Summerfield of Fieldstone. This stylish, contemporary home offers an exceptional open concept design highlighted by soaring volume ceilings and a light filled great room that creates a spacious, airy feel. Featuring two private en suite plus an additional half bath. Two of the bathrooms are enhanced with bidets, adding a touch of comfort and luxury. The layout is ideal for both comfortable every day living and hosting guests. The thoughtfully designed kitchen flows seamlessly into the living space and comes fully equipped with an electric range, dishwasher, and a microwave with convection oven, making meal prep a breeze. A washer and dryer are included, adding Convenience from day, one. Step outside to a Step outside to an extra large rear deck, perfect for entertaining, relaxing, or enjoying outdoor dining. Complete with a one car garage and located in desirable Summerfield a Fieldstone community, this home blends, modern style, functionality, and low maintenance living in the location. You’ll love being very close to shopping, Restaurants, the movie theater, Ivy tech, Cook, And Perfect for Crane And Indiana University employees as well.

    Zillow last checked:

    Listing updated:

    Listed by:

    Kimberly Scifres kim.scifres@homefinder.org,

    Cornerstone Realtors

    Bought with:

    BLOOM NonMember

    NonMember BL

    Source: IRMLS,MLS#: 202601806MLS Logo

    Facts & features

    Interior

    Bedrooms & bathrooms
    • Bedrooms: 2
    • Bathrooms: 3
    • Full bathrooms: 2
    • 1/2 bathrooms: 1
    • Main level bedrooms: 2
    Bedroom 1
    • Level: Main
    Bedroom 2
    • Level: Main
    Dining room
    • Level: Main
    • Area: 135
    • Dimensions: 9 x 15
    Kitchen
    • Level: Main
    • Area: 108
    • Dimensions: 9 x 12
    Living room
    • Level: Main
    • Area: 195
    • Dimensions: 13 x 15
    Heating
    • Forced Air
    Cooling
    • Central Air, SEER 14
    Appliances
    • Included: Dishwasher, Microwave, Refrigerator, Washer, Dryer-Electric, Electric Range, Gas Water Heater
    Features
    • 1st Bdrm En Suite, Ceiling-9+, Cathedral Ceiling(s), Laminate Counters, Open Floorplan, Main Level Bedroom Suite
    • Flooring: Other
    • Windows: Window Treatments
    • Basement: None
    • Has fireplace: No
    • Fireplace features: None
    Interior area
    • Total structure area: 1,380
    • Total interior livable area: 1,380 sqft
    • Finished area above ground: 1,380
    • Finished area below ground: 0

    Property

    Parking
    • Total spaces: 1
    • Parking features: Attached, Garage Door Opener, Concrete
    • Attached garage spaces: 1
    • Has uncovered spaces: Yes
    Features
    • Levels: One
    • Stories: 1
    • Fencing: None
    Lot
    • Features: Planned Unit Development, 0-2.9999, Rural Subdivision, Near Airport, Within 1 Mile to Airport
    Details
    • Parcel number: 530162041134.000015

    Construction

    Type & style
    • Home type: Condo
    • Architectural style: Contemporary,Ranch
    • Property subtype: Condominium
    Materials
    • Vinyl Siding
    • Foundation: Slab
    • Roof: Asphalt
    Condition
    • New construction: No
    • Year built: 2018

    Utilities & green energy

    • Electric: Duke Energy Indiana
    • Gas: CenterPoint Energy
    • Sewer: Public Sewer
    • Water: Public, Bloomington City Utility

    Community & HOA

    Community
    • Security: Smoke Detector(s)
    • Subdivision: Fieldstone Summerfield
    HOA
    • Has HOA: Yes
    • HOA fee: $240 quarterly
    Location
    • Region: Bloomington

    Financial & listing details

    • Tax assessed value: $251,600
    • Annual tax amount: $3,757
    • Date on market: 1/17/2026
    • Listing terms: Cash,Conventional,FHA,VA Loan

    Price history

    DateEventPrice
    6/18/2026Sold$273,000-0.7%
    Source: IRMLS #202601806 Report a problem
    6/14/2026Pending sale$274,900
    Source: IRMLS #202601806 Report a problem
    5/3/2026Price change$274,900-1.1%
    Source: IRMLS #202601806 Report a problem
    4/29/2026Price change$277,900-0.6%
    Source: IRMLS #202601806 Report a problem
    1/17/2026Listed for sale$279,500
    Source: IRMLS #202601806 Report a problem

    Public tax history

    YearProperty taxesTax assessment
    2025$3,682 -1.9%$251,600 +0.3%
    2024$3,755 +20.4%$250,800 +2.5%
    2023$3,120 +11.4%$244,700 +14.6%
    2022$2,801 +2.1%$213,600 +12.6%
    2021$2,743 +14.2%$189,700 +9.2%
    2020$2,401 +547.8%$173,700 +6.1%
    2019$371 +707.3%$163,700 +554.8%
    2018$46 +73.4%$25,000 +1150%
    2017$26 $2,000
    2016$26 -1.6%$2,000 +11.1%
    2014$27 -0.7%$1,800
    2013$27 +19.6%$1,800 +12.5%
    2012$23 +10.2%$1,600 +6.7%
    2011$21 +14.8%$1,500 +15.4%
    2010$18 +6.2%$1,300
    2009$17 +15.3%$1,300 +18.2%
    2007$15 $1,100
    Find assessor info on the county website

    Neighborhood: 47403

    Nearby schools

    GreatSchools rating
    Schools provided by the listing agent
    • Elementary: Highland Park
    • Middle: Batchelor
    • High: Bloomington North
    • District: Monroe County Community School Corp.

    Source: IRMLS. This data may not be complete. We recommend contacting the local school district to confirm school assignments for this home.

    Get pre-qualified for a loan
    At Zillow Home Loans, we can pre-qualify you in as little as 5 minutes with no impact to your credit score.

    An equal housing lender. NMLS #10287.

    Sell for more on Zillow
    Get a Zillow Showcase℠ listing at no additional cost and you could sell for .
    $273,000
    2% more
    +$5,460
    With Zillow Showcase(estimated)
    $278,460