Skip main navigation
Closed
  • $260,000

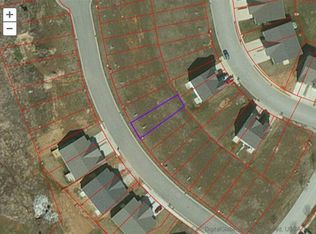
    5748 W Daffodil Ct, Bloomington, IN 47403

    3beds
    1,478sqft
    Condominium
    Built in 2017
    -- sqft lot
    $281,700 Zestimate®
    $--/sqft
    $1,976 Estimated rent

    Home value

    $281,700

    $268,000 - $296,000

    $1,976/mo

    Zestimate® history
    Loading
    Loading...

    Owner options

    List your home for rent

    $1,976/mo

    Rent Zestimate®

    Find your next renter with Zillow Rental Manager. Plus, with online applications, you can quickly screen prospective tenants – for free.

    Learn more

    $1,976/mo

    Rent Zestimate®

    Refinance and save

    $1,570/mo

    Est. payment

    Refinancing to a lower rate could help reduce your monthly payments and save thousands over the life of the loan.

    See today's rates

    $1,570/mo

    Est. payment

    Explore your selling options

    Work with a Zillow partner agent

    Leverage their expertise and Zillow's premium Showcase listings to get your home seen by more buyers.

    Get started

    List with your own agent

    Get your home in front of millions of buyers by listing it on Zillow.

    Learn how to do it

    Sell it yourself

    Take full control of how buyers see your home on Zillow by listing For Sale by Owner (FSBO).

    List your home

    What's special

    Gas fireplaceOpen back deckOpen floorplanOutdoor living spaceModern gray cabinetsSpacious l-shape kitchenSliding doors
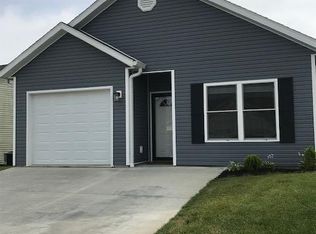
    Enjoy a low maintenance lifestyle in this one level paired ranch home with an open floorplan that provides 1478 SF of usable space. This lovely condo was built in 2017 and features 3 bedrooms and 2 full baths. When you enter the home there will be entry/hall with 2 bedrooms to the left and a garage entry to the right with a guest bath. The home will then open up to a spacious L-shape kitchen with a breakfast bar with modern gray cabinets and a stainless steel appliance set that will stay with the home. The main area of the home has vaulted ceilings that make this space feel larger than it appears. At the back of the home is a spacious living room with a gas fireplace and sliding doors that lead to open back deck that provides an outdoor living space that is perfect for entertaining family/friends. The primary ensuite is beautifully done and separate from the other 2 bedrooms allowing privacy and has a nice size stand-up shower and walk- in closet.

    Zillow last checked:

    Listing updated:

    Listed by:

    Kathryn Blackwell 812-797-1957,

    The Real Estate Co.

    Bought with:

    Todd Durnil

    Realty Professionals

    Source: IRMLS,MLS#: 202319741MLS Logo

    Facts & features

    Interior

    Bedrooms & bathrooms
    • Bedrooms: 3
    • Bathrooms: 2
    • Full bathrooms: 2
    • Main level bedrooms: 3
    Bedroom 1
    • Level: Main
    Bedroom 2
    • Level: Main
    Dining room
    • Level: Main
    • Area: 140
    • Dimensions: 10 x 14
    Kitchen
    • Level: Main
    • Area: 168
    • Dimensions: 14 x 12
    Living room
    • Level: Main
    • Area: 238
    • Dimensions: 17 x 14
    Heating
    • Natural Gas
    Cooling
    • Central Air
    Appliances
    • Included: Disposal, Dishwasher, Microwave, Refrigerator, Gas Range, Electric Water Heater
    • Laundry: Electric Dryer Hookup, Main Level, Washer Hookup
    Features
    • 1st Bdrm En Suite, Breakfast Bar, Ceiling-9+, Ceiling Fan(s), Vaulted Ceiling(s), Walk-In Closet(s), Laminate Counters, Open Floorplan, Stand Up Shower, Tub/Shower Combination, Main Level Bedroom Suite
    • Flooring: Carpet, Vinyl
    • Has basement: No
    • Number of fireplaces: 1
    • Fireplace features: Living Room, One, Gas Starter
    Interior area
    • Total structure area: 1,478
    • Total interior livable area: 1,478 sqft
    • Finished area above ground: 1,478
    • Finished area below ground: 0

    Property

    Parking
    • Total spaces: 1
    • Parking features: Attached, Garage Door Opener, Concrete
    • Attached garage spaces: 1
    • Has uncovered spaces: Yes
    Features
    • Levels: One
    • Stories: 1
    • Patio & porch: Deck
    Lot
    • Size: 3,484 sqft
    • Features: 0-2.9999, City/Town/Suburb
    Details
    • Parcel number: 530163041139.000015

    Construction

    Type & style
    • Home type: Condo
    • Architectural style: Ranch
    • Property subtype: Condominium
    Materials
    • Vinyl Siding
    • Foundation: Slab
    • Roof: Shingle
    Condition
    • New construction: No
    • Year built: 2017

    Utilities & green energy

    • Electric: Duke Energy Indiana
    • Gas: CenterPoint Energy
    • Sewer: Public Sewer
    • Water: Public, Bloomington City Utility
    • Utilities for property: Cable Available

    Community & neighborhood

    Security
    • Security features: Security System, Smoke Detector(s)
    Location
    • Region: Bloomington
    • Subdivision: Fieldstone Summerfield

    Other

    Other facts
    • Listing terms: Cash,Conventional,Other
    • Road surface type: Paved

    Price history

    DateEventPrice
    7/28/2023Sold$260,000-3.3%
    Source: IRMLS #202319741 Report a problem
    6/28/2023Pending sale$269,000
    Source: IRMLS #202319741 Report a problem
    6/22/2023Listed for sale$269,000
    Source: IRMLS #202319741 Report a problem
    6/15/2023Contingent$269,000
    Source: IRMLS #202319741 Report a problem
    6/10/2023Listed for sale$269,000+1591.8%
    Source: IRMLS #202319741 Report a problem
    12/11/2015Listing removed$15,900$11/sqft
    Source: Millican Realty #201408315 Report a problem
    4/12/2015Listed for sale$15,900$11/sqft
    Source: Millican Realty #201408315 Report a problem

    Public tax history

    YearProperty taxesTax assessment
    2025$1,882 -0.2%$259,800 +0.5%
    2024$1,886 +14.7%$258,400 +0%
    2023$1,645 +13.7%$258,300 +14.5%
    2022$1,446 +8.6%$225,600 +11.4%
    2021$1,332 +14.9%$202,600 +10%
    2020$1,159 +8.1%$184,200 +4.8%
    2019$1,072 +7092.8%$175,700 +9.1%
    2018$15 -43.7%$161,000 +7950%
    2017$26 $2,000
    2016$26 -1.6%$2,000 +11.1%
    2014$27 -0.7%$1,800
    2013$27 +19.6%$1,800 +12.5%
    2012$23 +10.2%$1,600 +6.7%
    2011$21 +14.8%$1,500 +15.4%
    2010$18 +6.2%$1,300
    2009$17 +15.3%$1,300 +18.2%
    2007$15 $1,100

    Find assessor info on the county website

    Neighborhood: 47403

    Nearby schools

    GreatSchools rating
    Schools provided by the listing agent
    • Elementary: Highland Park
    • Middle: Tri-North
    • High: Bloomington North
    • District: Monroe County Community School Corp.

    Source: IRMLS. This data may not be complete. We recommend contacting the local school district to confirm school assignments for this home.

    Get pre-qualified for a loan
    At Zillow Home Loans, we can pre-qualify you in as little as 5 minutes with no impact to your credit score.

    An equal housing lender. NMLS #10287.

    Sell for more on Zillow
    Get a Zillow Showcase℠ listing at no additional cost and you could sell for .
    $281,700
    2% more
    +$5,634
    With Zillow Showcase(estimated)
    $287,334