Skip main navigation
Active
  • Price cut: $2.5K (7/5)
    $282,500

    5744 W Daffodil Ct, Bloomington, IN 47403

    3beds
    1,478sqft
    : 
    Loading
    Get pre-qualified
    Condominium
    Built in 2017
    -- sqft lot
    $280,200 Zestimate®
    $--/sqft
    $80/mo HOA

    What's special

    Oversized rear deckQuartz countertopsOne car garageThree bedroomsGreat roomInviting open floor planCathedral ceilings
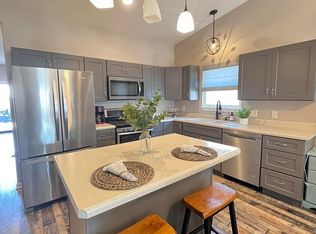
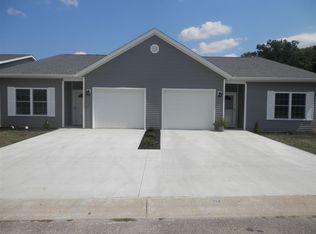
    Welcome to this beautifully maintained ranch style condominium in the desirable bowl Summerfield community of Fieldstone. This spacious home offers three bedrooms and two full baths with an inviting open floor plan and cathedral ceilings that create a bright, airy, living space, perfect for everyday, living and entertaining.The great room features a cozy, gas fireplace, making it a warm and inviting focal point of the home. The kitchen is both stylish and functional, offering quartz countertops, stainless steel appliances, and a center island with a breakfast bar – perfect for casual, dining or gathering with friends and family. The washer and dryer are included, making this home truly move in ready. the main living areas, showcase deluxe vinyl plank flooring in the hallway, great room, kitchen and bathrooms, while the three bedrooms feature comfortable carpeting. Step outside to enjoy the oversized rear deck, a perfect space for relaxing or entertaining. Additional features include a one car garage and a security system for added convenience and piece of mind. The location is exceptional near Karst farm park walking trail, just 1 mile from the Northwest YMCA and convenient to shopping, movie theaters, and restaurants. It’s also an ideal location for commuters with easy access to Crane, Cook, Simtra and Indiana University.
    126 days
    |
    198
    |
    4
    |

    Zillow last checked:

    Listing updated:

    Listed by:

    Kimberly Scifres kim.scifres@homefinder.org,

    Cornerstone Realtors

    Source: IRMLS,MLS#: 202608198MLS Logo

    Loading...

      Facts & features

      Interior

      Bedrooms & bathrooms
      • Bedrooms: 3
      • Bathrooms: 2
      • Full bathrooms: 2
      • Main level bedrooms: 3
      Bedroom 1
      • Level: Main
      Bedroom 2
      • Level: Main
      Kitchen
      • Level: Main
      • Area: 288
      • Dimensions: 18 x 16
      Living room
      • Level: Main
      • Area: 272
      • Dimensions: 17 x 16
      Heating
      • Natural Gas, Forced Air
      Cooling
      • Central Air
      Appliances
      • Included: Disposal, Dishwasher, Microwave, Refrigerator, Washer, Dryer-Electric, Gas Range, Electric Water Heater
      Features
      • 1st Bdrm En Suite, Breakfast Bar, Cathedral Ceiling(s), Stone Counters, Kitchen Island, Open Floorplan, Tub/Shower Combination, Main Level Bedroom Suite, Great Room
      • Flooring: Carpet, Other
      • Doors: Storm Door(s)
      • Basement: None
      • Number of fireplaces: 1
      • Fireplace features: Living Room, Gas Log, Ventless
      Interior area
      • Total structure area: 1,478
      • Total interior livable area: 1,478 sqft
      • Finished area above ground: 1,478
      • Finished area below ground: 0
      Video & virtual tour

      Property

      Parking
      • Total spaces: 1
      • Parking features: Attached, Garage Door Opener, Concrete
      • Attached garage spaces: 1
      • Has uncovered spaces: Yes
      Features
      • Levels: One
      • Stories: 1
      • Patio & porch: Deck
      • Fencing: None
      Lot
      • Features: Planned Unit Development, Within 1 Mile to Airport, Near Walking Trail
      Details
      • Parcel number: 530163041140.000015

      Construction

      Type & style
      • Home type: Condo
      • Architectural style: Ranch
      • Property subtype: Condominium
      Materials
      • Vinyl Siding
      • Foundation: Slab
      • Roof: Dimensional Shingles
      Condition
      • New construction: No
      • Year built: 2017

      Utilities & green energy

      • Electric: Duke Energy Indiana
      • Gas: CenterPoint Energy
      • Sewer: Public Sewer
      • Water: Public, Bloomington City Utility

      Community & HOA

      Community
      • Security: Security System, Carbon Monoxide Detector(s), Smoke Detector(s)
      • Subdivision: Fieldstone Summerfield
      HOA
      • Has HOA: Yes
      • HOA fee: $80 monthly
      Location
      • Region: Bloomington

      Financial & listing details

      • Tax assessed value: $259,800
      • Annual tax amount: $1,958
      • Date on market: 3/12/2026
      • Listing terms: Cash,Conventional,FHA,VA Loan

        Estimated market value

        $280,200

        $266,000 - $294,000

        $1,976/mo

        Price history

        DateEventPrice
        7/5/2026Price change$282,500-0.9%
        Source: IRMLS #202608198 Report a problem
        6/7/2026Price change$285,000-1.3%
        Source: IRMLS #202608198 Report a problem
        5/19/2026Price change$288,900-0.2%
        Source: IRMLS #202608198 Report a problem
        4/29/2026Price change$289,400-0.2%
        Source: IRMLS #202608198 Report a problem
        3/12/2026Listed for sale$289,900-1.6%
        Source: IRMLS #202608198 Report a problem
        1/12/2026Listing removed$294,500
        Source: IRMLS #202541085 Report a problem
        11/22/2025Price change$294,500-0.8%
        Source: IRMLS #202541085 Report a problem
        10/28/2025Price change$297,000-1%
        Source: IRMLS #202541085 Report a problem
        10/10/2025Listed for sale$300,000+1786.8%
        Source: IRMLS #202541085 Report a problem
        12/11/2015Listing removed$15,900$11/sqft
        Source: Millican Realty #201408318 Report a problem
        4/12/2015Listed for sale$15,900$11/sqft
        Source: Millican Realty #201408318 Report a problem

        Public tax history

        YearProperty taxesTax assessment
        2025$1,882 -0.2%$259,800 +0.5%
        2024$1,886 +14.7%$258,400 +0%
        2023$1,645 +13.7%$258,300 +14.5%
        2022$1,446 +8.6%$225,600 +11.4%
        2021$1,332 +14.9%$202,600 +10%
        2020$1,159 +3.9%$184,200 +4.8%
        2019$1,115 +3640.6%$175,700 +9.1%
        2018$30 +12.6%$161,000 +7950%
        2017$26 $2,000
        2016$26 -1.6%$2,000 +11.1%
        2014$27 -0.7%$1,800
        2013$27 +19.6%$1,800 +12.5%
        2012$23 +10.2%$1,600 +6.7%
        2011$21 +14.8%$1,500 +15.4%
        2010$18 +6.2%$1,300
        2009$17 +15.3%$1,300 +18.2%
        2007$15 $1,100
        Find assessor info on the county website

        Monthly payment

        Est. payment

        Payment breakdown

        Explore the cost of this home by adjusting the details. Changes won't be saved.
        All calculations are estimates and provided by Zillow, Inc. for informational purposes only. Actual amounts may vary.
        HOA fees may include property taxes on listings classified as Co-Ops. Contact the listing agent and/or owner for fee details.
        Mortgage interest rates are dependent on a number of factors, including credit score, down payment, and repayment length. Interest rate data provided by Zillow Group Marketplace, Inc. as of 1/1/1970 from various mortgage lenders with which we have lead or other similar arrangements; the Estimated Payment is an average of those rates.
        See how much you could borrow to make a competitive offer.

        Climate risks

        Neighborhood: 47403

        Getting around

        1 / 100
        Car-Dependent
        0 / 100
        No Nearby Transit
        23 / 100
        Somewhat Bikeable

        Nearby schools

        GreatSchools rating
        Schools provided by the listing agent
        • Elementary: Highland Park
        • Middle: Batchelor
        • High: Bloomington North
        • District: Monroe County Community School Corp.

        Source: IRMLS. This data may not be complete. We recommend contacting the local school district to confirm school assignments for this home.

        A local agent can set up tours, give advice and negotiate with sellers.

        A local lender can help you make sure your offer is ready when you are.

        Browse local experts

        Similar homes