Skip main navigation
Off market
  • $644,400

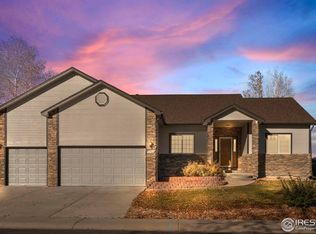
    5760 E Wetlands Dr, Frederick, CO 80504

    4beds
    2,755sqft
    Single Family Residence
    Built in 2000
    0.28 Acres Lot
    $644,400 Zestimate®
    $234/sqft
    $2,936 Estimated rent

    Home value

    $644,400

    $612,000 - $677,000

    $2,936/mo

    Zestimate® history
    Loading
    Loading...

    Owner options

    List your home for rent

    $2,936/mo

    Rent Zestimate®

    Find your next renter with Zillow Rental Manager. Plus, with online applications, you can quickly screen prospective tenants – for free.

    Learn more

    $2,936/mo

    Rent Zestimate®

    Refinance and save

    $3,783/mo

    Est. payment

    Refinancing to a lower rate could help reduce your monthly payments and save thousands over the life of the loan.

    See today's rates

    $3,783/mo

    Est. payment

    Explore your selling options

    Work with a Zillow partner agent

    Leverage their expertise and Zillow's premium Showcase listings to get your home seen by more buyers.

    Get started

    List with your own agent

    Get your home in front of millions of buyers by listing it on Zillow.

    Learn how to do it

    Sell it yourself

    Take full control of how buyers see your home on Zillow by listing For Sale by Owner (FSBO).

    List your home

    What's special

    Incredible custom home, upgraded throughout. Backs to open/bird sanctuary with mtn/water views. Beautiful kitchen with HUGE island. TWO masters, one main floor w/ fireplace. Upper master has to-die-for California closet and separate HVAC. Basement walks out to patio with big living areas, 2 bedrooms. NO HOA! Side load garage. Concrete side pad for boat/RV. Big shed/1 car garage in back. Charming window-lined casual dining room with VIEWS. New hot tub. New carpet/paint. Too much to list-go see!

    This property is not currently displayed as for sale or rent on Zillow. This may be different from what's on other websites or public sources.

    Zillow last checked:

    Listing updated:

    Listed by:

    Jan Johnson 303-920-9202,

    RE/MAX Momentum Westminster

    Bought with:

    Adam Pippin

    American Home Agents

    Source: IRES as distributed by MLS GRID,MLS#: 865518MLS Logo

    Facts & features

    Interior

    Bedrooms & bathrooms
    • Bedrooms: 4
    • Bathrooms: 4
    • Full bathrooms: 3
    • 1/2 bathrooms: 1
    • Main level bathrooms: 2
    Primary bedroom
    • Description: Carpet
    • Features: Luxury Features Primary Bath
    • Level: Upper
    • Area: 266 Square Feet
    • Dimensions: 14 x 19
    Bedroom 2
    • Description: Carpet
    • Level: Main
    • Area: 238 Square Feet
    • Dimensions: 14 x 17
    Bedroom 3
    • Level: Basement
    Bedroom 4
    • Level: Basement
    Kitchen
    • Description: Wood
    • Level: Main
    • Area: 252 Square Feet
    • Dimensions: 12 x 21
    Laundry
    • Description: Vinyl
    • Level: Main
    • Area: 35 Square Feet
    • Dimensions: 5 x 7
    Heating
    • Forced Air
    Cooling
    • Attic Fan
    Appliances
    • Included: Gas Range, Refrigerator, Washer, Dryer, Microwave
    Features
    • Eat-in Kitchen, Separate Dining Room, Cathedral Ceiling(s), Open Floorplan, Pantry, Walk-In Closet(s), Kitchen Island, Two Primary Suites
    • Flooring: Wood
    • Windows: Window Coverings
    • Basement: Partially Finished
    Interior area
    • Total structure area: 1,783
    • Total interior livable area: 2,755 sqft
    • Finished area above ground: 1,783

    Property

    Parking
    • Total spaces: 3
    • Parking features: Garage - Attached
    • Attached garage spaces: 3
    • Details: Attached
    Features
    • Levels: Two
    • Stories: 2
    • Patio & porch: Patio, Deck
    • Exterior features: Sprinkler System
    • Spa features: Heated
    • Fencing: Fenced
    • Has view: Yes
    • View description: Mountain(s), Water
    • Has water view: Yes
    • Water view: Water
    Lot
    • Size: 0.28 Acres
    • Features: Abuts Public Open Space, Abuts Private Open Space, Meadow, Orchard(s), Airpark, Historic District, Co-Housing
    Details
    • Additional structures: Outbuilding
    • Parcel number: R7853499
    • Zoning: R
    • Special conditions: Private Owner

    Construction

    Type & style
    • Home type: SingleFamily
    • Property subtype: Single Family Residence
    Materials
    • Frame
    • Roof: Composition
    Condition
    • New construction: No
    • Year built: 2000

    Utilities & green energy

    • Electric: United Power
    • Gas: Black Hills
    • Sewer: Public Sewer
    • Water: City
    • Utilities for property: Natural Gas Available, Electricity Available

    Community & HOA

    Community
    • Security: Security System
    • Senior community: Yes
    • Subdivision: NoName Creek
    HOA
    • Has HOA: No
    Location
    • Region: Longmont

    Financial & listing details

    • Price per square foot: $234/sqft
    • Annual tax amount: $2,733
    • Date on market: 10/17/2025
    • Electric utility on property: Yes

    Price history

    DateEventPrice
    12/21/2018Sold$500,000$181/sqft
    Source: IRES as distributed by MLS GRID #865518 Report a problem

    Public tax history

    Tax history is unavailable.

    Neighborhood: 80504

    Nearby schools

    GreatSchools rating
    Schools provided by the listing agent
    • Elementary: Legacy,Imagine
    • Middle: Coal Ridge
    • High: Frederick

    Source: IRES as distributed by MLS GRID. This data may not be complete. We recommend contacting the local school district to confirm school assignments for this home.

    Get a cash offer in 3 minutes
    Find out how much your home could sell for in as little as 3 minutes with a no-obligation cash offer.
    Estimated market value
    $644,400
    Get a cash offer in 3 minutes
    Find out how much your home could sell for in as little as 3 minutes with a no-obligation cash offer.
    Estimated market value
    $644,400