Spacious Ranch Home with Stunning Mountain Views: Discover the perfect blend of serenity and space in this stunning ranch-style home backing to open space. Nestled on a generous 0.28-acre lot, this property is offering ample room to park your RV or boat.Step outside to enjoy breathtaking sunsets from the expansive Trex deck or wander through the fully landscaped backyard featuring mature trees, a garden, and a charming flagstone walkway. Inside, you'll find an open floor plan with soaring 9' and vaulted ceilings, creating a bright and airy ambiance.The newly renovated kitchen is a chef's dream, boasting quartz countertops and a modern design. Relax in the spacious master suite, complete with a luxurious 5-piece bath and a soaking tub, or cozy up by the multi-sided fireplace in the living room.Additional highlights include an oversized 3-car garage, new paint inside and out, new carpet, newer roof, and a full walk-out basement that is ready for expansion and for added versatility. Enjoy mountain views from the eat-in kitchen, master suite, or deck, all without the hassle of HOA fees. Conveniently located just minutes from I-25, this move-in-ready home offers the best of comfort and convenience.Don't miss out-schedule your showing today!
Sold for $630,000
$630,000
5762 E Wetlands Dr, Frederick, CO 80504
3beds
3,910sqft
Single Family Residence
Built in 2000
0.28 Acres Lot
$626,200 Zestimate®
$161/sqft
$2,954 Estimated rent
Home value
$626,200
$589,000 - $664,000
$2,954/mo
Zestimate® history
Owner options
List your home for rent
$2,954/mo
Rent Zestimate®
Find your next renter with Zillow Rental Manager. Plus, with online applications, you can quickly screen prospective tenants – for free.
$2,954/mo
Rent Zestimate®
Refinance and save
$2,963/mo
Est. payment
Refinancing to a lower rate could help reduce your monthly payments and save thousands over the life of the loan.
$2,963/mo
Est. payment
Explore your selling options
Work with a Zillow partner agent
Leverage their expertise and Zillow's premium Showcase listings to get your home seen by more buyers.
Get startedList with your own agent
Get your home in front of millions of buyers by listing it on Zillow.
Learn how to do itSell it yourself
Take full control of how buyers see your home on Zillow by listing For Sale by Owner (FSBO).
List your homeWhat's special
Zillow last checked:
Listing updated:
Listed by:
Xueqing Wang 303-956-8171,
Xueqing Wang
Bought with:
Kelly Knight, 100070194
RE/MAX Nexus
Source: IRES as distributed by MLS GRID,MLS#: 1023065
Facts & features
Interior
Bedrooms & bathrooms
- Bedrooms: 3
- Bathrooms: 2
- Full bathrooms: 2
- Main level bathrooms: 2
Primary bedroom
- Description: Carpet
- Features: Luxury Features Primary Bath, 5 Piece Primary Bath
- Level: Main
- Area: 195 Square Feet
- Dimensions: 13 x 15
Bedroom 2
- Description: Carpet
- Level: Main
- Area: 144 Square Feet
- Dimensions: 12 x 12
Bedroom 3
- Description: Carpet
- Level: Main
- Area: 144 Square Feet
- Dimensions: 12 x 12
Dining room
- Description: Wood
- Level: Main
- Area: 154 Square Feet
- Dimensions: 11 x 14
Kitchen
- Description: Wood
- Level: Main
- Area: 380 Square Feet
- Dimensions: 19 x 20
Laundry
- Description: Tile
- Level: Main
- Area: 42 Square Feet
- Dimensions: 6 x 7
Living room
- Description: Carpet
- Level: Main
- Area: 280 Square Feet
- Dimensions: 14 x 20
Heating
- Forced Air
Cooling
- Ceiling Fan(s)
Appliances
- Included: Gas Range, Dishwasher, Refrigerator, Washer, Dryer, Microwave, Disposal
- Laundry: Washer/Dryer Hookup
Features
- Eat-in Kitchen, Separate Dining Room, Cathedral Ceiling(s), Open Floorplan, Walk-In Closet(s), High Ceilings
- Flooring: Wood
- Basement: Full,Unfinished,Walk-Out Access,Sump Pump
- Has fireplace: Yes
- Fireplace features: Multi-Sided, Living Room
Interior area
- Total structure area: 1,967
- Total interior livable area: 3,910 sqft
- Finished area above ground: 1,967
Property
Parking
- Total spaces: 3
- Parking features: RV Access/Parking, Oversized
- Attached garage spaces: 3
- Details: Attached
Accessibility
- Accessibility features: Main Floor Bath, Accessible Bedroom, Main Level Laundry
Features
- Levels: One
- Stories: 1
- Patio & porch: Deck
- Exterior features: Sprinkler System
- Fencing: Fenced,Wood
- Has view: Yes
- View description: Mountain(s), Plains View
Lot
- Size: 0.28 Acres
- Features: Evergreen Trees, Deciduous Trees, Level, Abuts Public Open Space, Paved, Curbs, Gutters, Sidewalks, Street Light
Details
- Parcel number: R7853399
- Zoning: RES
- Special conditions: Private Owner
Construction
Type & style
- Home type: SingleFamily
- Property subtype: Single Family Residence
Materials
- Frame
- Roof: Composition
Condition
- New construction: No
- Year built: 2000
Utilities & green energy
- Electric: UNITED POWER
- Gas: Black Hills
- Sewer: Public Sewer
- Water: City
- Utilities for property: Natural Gas Available, Electricity Available, Cable Available
Green energy
- Energy efficient items: Windows, Thermostat
Community & HOA
Community
- Security: Fire Alarm
- Subdivision: NONAME CREEK ESTATES #1
HOA
- Has HOA: No
Location
- Region: Frederick
Financial & listing details
- Price per square foot: $161/sqft
- Tax assessed value: $628,281
- Annual tax amount: $3,826
- Date on market: 12/5/2024
- Listing terms: Cash,Conventional,1031 Exchange
- Exclusions: Furnitures, and other Personal properties.
- Electric utility on property: Yes
- Road surface type: Asphalt
Price history
| Date | Event | Price |
|---|---|---|
| 2/28/2025 | Sold | $630,000-0.8%$161/sqft |
Source:  IRES as distributed by MLS GRID #1023065 Report a problem IRES as distributed by MLS GRID #1023065 Report a problem | ||
| 1/28/2025 | Pending sale | $635,000$162/sqft |
Source: IRES as distributed by MLS GRID #1023065 Report a problem | ||
| 1/9/2025 | Price change | $635,000-4.5%$162/sqft |
Source: IRES as distributed by MLS GRID #1023065 Report a problem | ||
| 12/5/2024 | Listed for sale | $665,000+123.9%$170/sqft |
Source: IRES as distributed by MLS GRID #1023065 Report a problem | ||
| 8/2/2000 | Sold | $297,000$76/sqft |
Source: Public Record Report a problem | ||
Public tax history
| Year | Property taxes | Tax assessment |
|---|---|---|
| 2026 | $4,397 +10.2% | $38,450 -2.1% |
| 2025 | $3,989 +4.3% | $39,270 -6.5% |
| 2024 | $3,826 +19.5% | $42,000 -0.9% |
| 2023 | $3,202 -1% | $42,400 +38.2% |
| 2022 | $3,232 +4% | $30,680 -2.8% |
| 2021 | $3,109 | $31,560 +3.1% |
| 2020 | $3,109 +13.9% | $30,600 |
| 2019 | $2,731 -13.4% | $30,600 +11.3% |
| 2018 | $3,155 +15.5% | $27,490 |
| 2017 | $2,731 -2.2% | $27,490 +2.6% |
| 2016 | $2,791 +4.1% | $26,790 |
| 2015 | $2,680 +29.7% | $26,790 +29.6% |
| 2014 | $2,066 | $20,670 |
| 2013 | -- | $20,670 -7.5% |
| 2012 | -- | $22,350 |
| 2011 | -- | $22,350 -5.6% |
| 2010 | -- | $23,680 |
| 2009 | -- | $23,680 -3.7% |
| 2008 | -- | $24,600 -2.9% |
| 2007 | -- | $25,340 +4.7% |
| 2006 | -- | $24,200 |
| 2005 | -- | $24,200 +8.5% |
| 2004 | -- | $22,310 -1% |
| 2003 | -- | $22,530 -17% |
| 2002 | -- | $27,140 |
Find assessor info on the county website
Neighborhood: 80504
Nearby homes
- $651,9004 bd4 ba2.7k sqft5760 Wetlands Dr, Frederick, CO 80501Off Market

- $645,0004 bd4 ba2.7k sqft5760 Wetlands Dr, Longmont, CO 80504Off Market
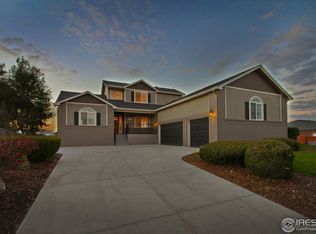
- $353,9053 bd3 ba2.3k sqft5764 E Wetlands Dr, Frederick, CO 80504Off Market
- $835,0004 bd4 ba3.5k sqft5758 E Wetlands Dr, Frederick, CO 80504Sold
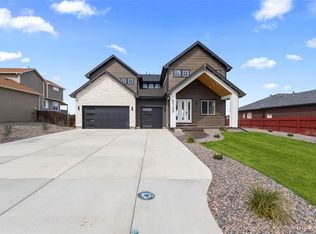
- $674,8004 bd3 ba4.1k sqft5766 E Wetlands Dr, Frederick, CO 80504Off Market
- $588,1004 bd3 ba3.2k sqft5767 E Wetlands Dr, Frederick, CO 80504Off Market
- $624,6003 bd3 ba2.4k sqft5769 E Wetlands Dr, Frederick, CO 80530Off Market
- $351,6873 bd3 ba2.1k sqft5768 E Wetlands Dr, Frederick, CO 80504Off Market
Nearby schools
GreatSchools rating
- 4/10Centennial Elementary SchoolGrades: PK-5Distance: 1.1 mi
- 6/10Coal Ridge Middle SchoolGrades: 6-8Distance: 1.4 mi
- 7/10Mead High SchoolGrades: 9-12Distance: 4.1 mi
Schools provided by the listing agent
- Elementary: Centennial
- Middle: Coal Ridge
- High: Mead
Source: IRES as distributed by MLS GRID. This data may not be complete. We recommend contacting the local school district to confirm school assignments for this home.
Get a cash offer in 3 minutes
Find out how much your home could sell for in as little as 3 minutes with a no-obligation cash offer.
Estimated market value
$626,200
Get a cash offer in 3 minutes
Find out how much your home could sell for in as little as 3 minutes with a no-obligation cash offer.
Estimated market value
$626,200
- Colorado
- Weld County
- Frederick
- 80504
- 5762 E Wetlands Dr
Nearby cities
Nearby zip codes
Other Frederick Topics
