Decora Park beauty! This 4BR/2.5BA colonial has a finished basement and attached, extra-deep mechanic's garage with insulated door! Fresh exterior paint and wood trim, interior paint and new carpet/flooring throughout! Large country kitchen with ample storage, stainless appliances, prep island and 9-foot ceilings! Master Suite and all bedrooms on same level; there's no climbing stairs on laundry day with this ultra-convenient 2nd-floor laundry! Finished basement with newer mechanicals, possible 5th bedroom and lots of storage! Semi-private back yard, sprinkler system, 10x10 shed. This family-friendly, pet-friendly subdivision has New Haven Elementary right in the sub, and New Haven High School is only 3 minutes away. Easy access to main roads and I-94. 100% move-in ready - Schedule a showing today!
Sold for $300,000
$300,000
57608 Nicole St, New Haven, MI 48048
4beds
2,108sqft
Single Family Residence
Built in 2006
5,662 Square Feet Lot
$340,100 Zestimate®
$142/sqft
$2,585 Estimated rent
Home value
$340,100
$323,000 - $357,000
$2,585/mo
Zestimate® history
Owner options
List your home for rent
$2,585/mo
Rent Zestimate®
Find your next renter with Zillow Rental Manager. Plus, with online applications, you can quickly screen prospective tenants – for free.
$2,585/mo
Rent Zestimate®
Refinance and save
$2,057/mo
Est. payment
Refinancing to a lower rate could help reduce your monthly payments and save thousands over the life of the loan.
$2,057/mo
Est. payment
Explore your selling options
Work with a Zillow partner agent
Leverage their expertise and Zillow's premium Showcase listings to get your home seen by more buyers.
Get startedList with your own agent
Get your home in front of millions of buyers by listing it on Zillow.
Learn how to do itSell it yourself
Take full control of how buyers see your home on Zillow by listing For Sale by Owner (FSBO).
List your homeWhat's special
Prep islandMaster suiteFresh exterior paintInterior paintAmple storageNew carpetWood trim
Zillow last checked:
Listing updated:
Listed by:
Scott Jesnig 586-354-8510,
Berkshire Hathaway HomeServices Kee Realty Clinton
Bought with:
Marla Shulze, 6501378528
Brookstone, Realtors LLC
Source: Realcomp II,MLS#: 20230073267
Facts & features
Interior
Bedrooms & bathrooms
- Bedrooms: 4
- Bathrooms: 3
- Full bathrooms: 2
- 1/2 bathrooms: 1
Primary bedroom
- Level: Second
- Area: 156
- Dimensions: 12 x 13
Bedroom
- Level: Second
- Area: 121
- Dimensions: 11 x 11
Bedroom
- Level: Second
- Area: 110
- Dimensions: 10 x 11
Bedroom
- Level: Second
- Area: 100
- Dimensions: 10 x 10
Primary bathroom
- Level: Second
- Area: 80
- Dimensions: 8 x 10
Other
- Level: Second
- Area: 48
- Dimensions: 6 x 8
Other
- Level: Entry
- Area: 35
- Dimensions: 5 x 7
Other
- Level: Entry
- Area: 168
- Dimensions: 12 x 14
Kitchen
- Level: Entry
- Area: 221
- Dimensions: 13 x 17
Laundry
- Level: Second
- Area: 48
- Dimensions: 6 x 8
Living room
- Level: Entry
- Area: 208
- Dimensions: 13 x 16
Heating
- Forced Air, Natural Gas
Cooling
- Ceiling Fans, Central Air
Appliances
- Included: Dishwasher, Disposal, Dryer, Free Standing Gas Range, Humidifier, Microwave, Washer
- Laundry: Gas Dryer Hookup, Washer Hookup
Features
- High Speed Internet, Programmable Thermostat
- Basement: Partially Finished
- Has fireplace: No
Interior area
- Total interior livable area: 2,108 sqft
- Finished area above ground: 1,654
- Finished area below ground: 454
Property
Parking
- Total spaces: 2
- Parking features: Two Car Garage, Attached, Electricityin Garage, Garage Door Opener, Oversized
- Garage spaces: 2
Features
- Levels: Two
- Stories: 2
- Entry location: GroundLevelwSteps
- Patio & porch: Covered, Patio, Porch
- Exterior features: Chimney Caps
- Pool features: None
- Fencing: Back Yard,Fenced,Fencing Allowed
Lot
- Size: 5,662 Square Feet
- Dimensions: 52.00 x 110.00
- Features: Easement, Level, Sprinklers
Details
- Additional structures: Sheds, Sheds Allowed
- Parcel number: 0634390172
- Special conditions: Short Sale No,Standard
Construction
Type & style
- Home type: SingleFamily
- Architectural style: Colonial
- Property subtype: Single Family Residence
Materials
- Wood Siding
- Foundation: Basement, Poured
- Roof: Asphalt
Condition
- New construction: No
- Year built: 2006
Utilities & green energy
- Electric: Circuit Breakers
- Sewer: Public Sewer
- Water: Public
- Utilities for property: Underground Utilities
Community & HOA
Community
- Features: Clubhouse
- Subdivision: DECORA PARK CONDO #813
HOA
- Has HOA: Yes
- Services included: Other
- HOA fee: $90 quarterly
- HOA phone: 866-788-5130
Location
- Region: New Haven
Financial & listing details
- Price per square foot: $142/sqft
- Tax assessed value: $98,600
- Annual tax amount: $4,270
- Date on market: 9/1/2023
- Cumulative days on market: 11 days
- Listing agreement: Exclusive Right To Sell
- Listing terms: Cash,Conventional,FHA,Va Loan,Warranty Deed
Price history
| Date | Event | Price |
|---|---|---|
| 11/24/2023 | Listing removed | -- |
Source: BHHS broker feed Report a problem | ||
| 10/12/2023 | Pending sale | $296,000-1.3%$140/sqft |
Source: BHHS broker feed #20230073267 Report a problem | ||
| 10/6/2023 | Sold | $300,000+1.4%$142/sqft |
Source:  Realcomp II #20230073267 Report a problem Realcomp II #20230073267 Report a problem | ||
| 9/8/2023 | Pending sale | $296,000$140/sqft |
Source: Realcomp II #20230073267 Report a problem | ||
| 9/1/2023 | Listed for sale | $296,000+19.1%$140/sqft |
Source: Realcomp II #20230073267 Report a problem | ||
| 3/26/2021 | Sold | $248,500+328.4%$118/sqft |
Source:  MiRealSource #50035636 Report a problem MiRealSource #50035636 Report a problem | ||
| 6/15/2006 | Sold | $58,000$28/sqft |
Source: Public Record Report a problem | ||
Public tax history
| Year | Property taxes | Tax assessment |
|---|---|---|
| 2025 | $5,671 +29.2% | $131,900 +0.7% |
| 2024 | $4,388 +56.6% | $131,000 +11.6% |
| 2023 | $2,802 +14.8% | $117,400 +19.1% |
| 2022 | $2,441 +0.8% | $98,600 +3.5% |
| 2021 | $2,421 | $95,300 +5.3% |
| 2020 | $2,421 +4% | $90,500 +7.4% |
| 2019 | $2,328 | $84,300 +8.4% |
| 2018 | -- | $77,800 +10% |
| 2017 | -- | $70,700 |
| 2016 | -- | $70,700 +27.4% |
| 2015 | -- | $55,500 |
| 2014 | -- | -- |
| 2010 | -- | -- |
Find assessor info on the county website
Neighborhood: 48048
Nearby homes
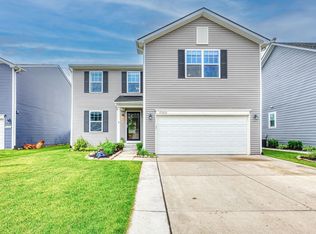
- $335,0003 bd3 ba2k sqft57603 Nicole St, New Haven, MI 48048Sold
- $330,0003 bd2 ba1.5k sqft57164 Tanglewood St, New Haven, MI 48048For Sale

- $335,0003 bd3 ba2k sqft32874 Ravine St, New Haven, MI 48048Sold
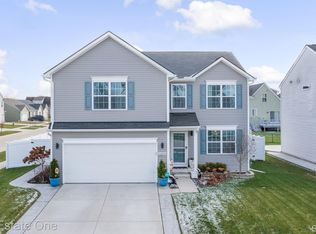
- $300,0003 bd3 ba2.7k sqft32510 Ravine St, New Haven, MI 48048Sold
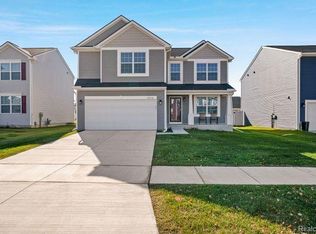
- $318,5003 bd2 ba-- sqft32800 Nicole St, New Haven, MI 48048Off Market
- $332,0003 bd3 ba3.1k sqft57726 River Oaks Dr, New Haven, MI 48048Sold
- $60,0004 bd2 ba2.2k sqft57561 Meadow, New Haven, MI 48048Sold
- $332,0003 bd3 ba2k sqft32747 Fairgrove St, New Haven, MI 48048Sold
Nearby schools
GreatSchools rating
- 4/10New Haven Elementary SchoolGrades: K-4Distance: 0.1 mi
- 1/10Lake Huron Virtual & Hybrid High SchoolGrades: 1-12Distance: 0.5 mi
- 7/10New Haven High SchoolGrades: 9-12Distance: 0.5 mi
Get a cash offer in 3 minutes
Find out how much your home could sell for in as little as 3 minutes with a no-obligation cash offer.
Estimated market value
$340,100
Get a cash offer in 3 minutes
Find out how much your home could sell for in as little as 3 minutes with a no-obligation cash offer.
Estimated market value
$340,100
- Michigan
- Macomb County
- New Haven
- 48048
- 57608 Nicole St
Nearby cities
Nearby zip codes
Other New Haven Topics
