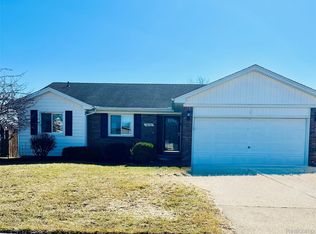
Welcome home to this beautifully maintained 3 bedroom, 2 bath ranch in New Haven! This move-in-ready home has been thoughtfully updated throughout, featuring fresh paint and carpet (2021), updated lighting and ceiling fans, and refreshed kitchen and bathroom cabinetry. The kitchen offers a newer refrigerator, garbage disposal, and faucet, providing both style and functionality.
Enjoy added peace of mind with a new sump pump and battery backup (2021), plus a whole-home humidifier added to the furnace (2023). Both bathrooms have been updated with new toilets, sinks, faucets, painted vanities, and ventilation fans.
Step outside to a beautifully landscaped yard featuring a French drain system and a newer gate. The insulated garage includes a heater and utility sink, while the basement offers an additional utility tub for extra convenience.
Located with easy access to shopping, dining, parks, and expressways, this ranch is truly move-in ready.
For sale
$330,000
57164 Tanglewood St, New Haven, MI 48048
3beds
1,585sqft
:
Get pre-qualified$2,391/mo
Single Family Residence
Built in 2004
6,098 Square Feet Lot
$326,800 Zestimate®
$208/sqft
$30/mo HOA
What's special
- 4 days |
- 477 |
- 58 |
Zillow last checked:
Listing updated:
Listed by:
David Simovski 586-580-8092,
REALTEAM Real Estate 586-580-8092,
Jamie Proper 855-450-0442,
Real Broker, LLC
Source: Realcomp II,MLS#: 20261056069
Facts & features
Interior
Bedrooms & bathrooms
- Bedrooms: 3
- Bathrooms: 2
- Full bathrooms: 2
Bedroom
- Level: Entry
- Area: 304
- Dimensions: 19 X 16
Bedroom
- Level: Entry
- Area: 154
- Dimensions: 14 X 11
Bedroom
- Level: Entry
- Area: 143
- Dimensions: 13 X 11
Other
- Level: Entry
- Area: 90
- Dimensions: 10 X 9
Other
- Level: Entry
- Area: 40
- Dimensions: 8 X 5
Dining room
- Level: Entry
- Area: 120
- Dimensions: 12 X 10
Kitchen
- Level: Entry
- Area: 132
- Dimensions: 12 X 11
Laundry
- Level: Entry
- Area: 64
- Dimensions: 8 X 8
Living room
- Level: Entry
- Area: 224
- Dimensions: 16 X 14
Heating
- Forced Air, Natural Gas
Cooling
- Ceiling Fans, Central Air
Appliances
- Included: Dishwasher, Dryer, Free Standing Gas Range, Free Standing Refrigerator, Microwave, Washer
Features
- Basement: Unfinished
- Has fireplace: No
Interior area
- Total interior livable area: 1,585 sqft
- Finished area above ground: 1,585
Property
Parking
- Total spaces: 2.5
- Parking features: Twoand Half Car Garage, Attached
- Attached garage spaces: 2.5
Features
- Levels: One
- Stories: 1
- Entry location: GroundLevelwSteps
- Patio & porch: Patio, Porch
- Pool features: None
- Fencing: Fenced
Lot
- Size: 6,098 Square Feet
- Dimensions: 55 x 110
Details
- Parcel number: 0634390056
- Special conditions: Short Sale No,Standard
Construction
Type & style
- Home type: SingleFamily
- Architectural style: Ranch
- Property subtype: Single Family Residence
Materials
- Other
- Foundation: Basement, Poured
Condition
- New construction: No
- Year built: 2004
Details
- Warranty included: Yes
Utilities & green energy
- Sewer: Public Sewer
- Water: Public
Community & HOA
Community
- Subdivision: DECORA PARK CONDO #813
HOA
- Has HOA: Yes
- HOA fee: $90 quarterly
- HOA phone: 248-879-9700
Location
- Region: New Haven
Financial & listing details
- Price per square foot: $208/sqft
- Tax assessed value: $113,326
- Annual tax amount: $4,796
- Date on market: 7/22/2026
- Cumulative days on market: 4 days
- Listing agreement: Exclusive Right To Sell
- Listing terms: Cash,Conventional,FHA
Estimated market value
$326,800
$310,000 - $343,000
$2,087/mo
Price history
| Date | Event | Price |
|---|---|---|
| 7/22/2026 | Listed for sale | $330,000+16.8%$208/sqft |
Source:  Realcomp II #20261056069 Report a problem Realcomp II #20261056069 Report a problem | ||
| 12/2/2023 | Listing removed | -- |
Source: Realcomp II #2210091086 Report a problem | ||
| 12/8/2021 | Sold | $282,500+0.5%$178/sqft |
Source: Public Record Report a problem | ||
| 11/3/2021 | Pending sale | $281,000$177/sqft |
Source:  AAABOR #486673263 Report a problem AAABOR #486673263 Report a problem | ||
| 10/29/2021 | Listed for sale | $281,000+44.8%$177/sqft |
Source: Realcomp II #2210091086 Report a problem | ||
| 9/14/2017 | Sold | $194,000-1.3%$122/sqft |
Source: Public Record Report a problem | ||
| 8/3/2017 | Price change | $196,500-1.8%$124/sqft |
Source: In House Realty LLC #217057495 Report a problem | ||
| 7/27/2017 | Listed for sale | $200,000+53.3%$126/sqft |
Source: In House Realty LLC #217057495 Report a problem | ||
| 2/6/2013 | Sold | $130,500-40.2%$82/sqft |
Source:  MiRealSource #31128717 Report a problem MiRealSource #31128717 Report a problem | ||
| 4/10/2012 | Sold | $218,217+3.9%$138/sqft |
Source: Public Record Report a problem | ||
| 4/20/2007 | Sold | $210,000+315.7%$132/sqft |
Source: Public Record Report a problem | ||
| 5/14/2004 | Sold | $50,523$32/sqft |
Source: Public Record Report a problem | ||
Public tax history
| Year | Property taxes | Tax assessment |
|---|---|---|
| 2025 | $4,660 +5% | $133,500 +0.7% |
| 2024 | $4,437 +56.6% | $132,600 +11.7% |
| 2023 | $2,833 -23.2% | $118,700 +19.1% |
| 2022 | $3,689 +0.8% | $99,700 +3.4% |
| 2021 | $3,659 | $96,400 +4.9% |
| 2020 | $3,659 +4% | $91,900 +7.5% |
| 2019 | $3,519 | $85,500 +6.6% |
| 2018 | -- | $80,200 +9.9% |
| 2017 | -- | $73,000 |
| 2016 | -- | $73,000 +19.1% |
| 2015 | -- | $61,300 |
| 2014 | -- | -- |
| 2010 | -- | -- |
Find assessor info on the county website
Monthly payment
Est. payment
Payment breakdown
Explore the cost of this home by adjusting the details. Changes won't be saved.Climate risks
Neighborhood: 48048
Nearby schools
GreatSchools rating
- 4/10New Haven Elementary SchoolGrades: K-4Distance: 0.2 mi
- 1/10Lake Huron Virtual & Hybrid High SchoolGrades: 1-12Distance: 0.5 mi
- 7/10New Haven High SchoolGrades: 9-12Distance: 0.5 mi
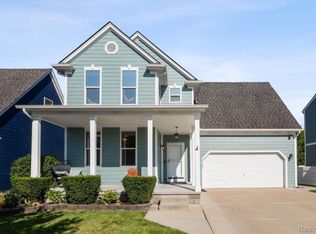
- $300,0004 bd3 ba2.1k sqft57608 Nicole St, New Haven, MI 48048Sold
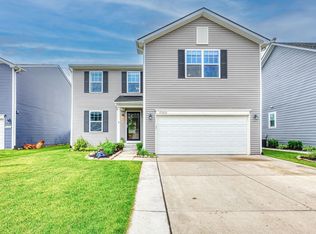
- $335,0003 bd3 ba2k sqft57603 Nicole St, New Haven, MI 48048Sold
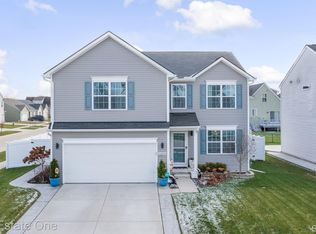
- $335,0003 bd3 ba2k sqft32874 Ravine St, New Haven, MI 48048Sold
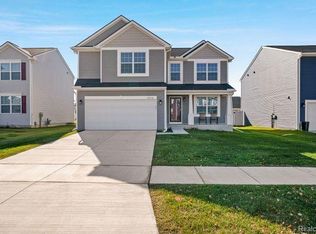
- $300,0003 bd3 ba2.7k sqft32510 Ravine St, New Haven, MI 48048Sold
- $332,0003 bd3 ba3.1k sqft57726 River Oaks Dr, New Haven, MI 48048Sold
- $62,4003 bd2 ba1.3k sqft57673 Meadow, New Haven, MI 48048Off Market
- $60,0004 bd2 ba2.2k sqft57561 Meadow, New Haven, MI 48048Sold
- $--2 bd2 ba1.2k sqft57689 Meadow, New Haven, MI 48048Off Market
A local agent can set up tours, give advice and negotiate with sellers.
Similar homes
- $340,0004 bd2 ba1.4k sqft50192 Salisbury Dr, Chesterfield, MI 48047For Sale

 MLS ID #20261057471, Cody Nowicki, Real Collective Realty. Realcomp II
 - $--4 bd3 ba1.8k sqft17889 Troon Trl, Macomb, MI 48042AuctionAuction.com 2
- $320,0003 bd2 ba1.3k sqft28720 Bingham Dr, Chesterfield, MI 48047For Sale
 MLS ID #20261008112, Theresa Herrera, EXP Realty Rochester. Realcomp II
 - $390,0003 bd2 ba1.7k sqft53293 Spurry Ln, Chesterfield, MI 48051For Sale
 MLS ID #20261037402, Michael Procissi, Power House Group Realty. Realcomp II
 - $349,0003 bd2 ba1.8k sqft4821 Shelbyshire Dr, Shelby Township, MI 48316For SaleMLS ID #20261057493, Michael Heiwig, Signature Sotheby's International Realty Bham. Realcomp II
- $269,0003 bd2 ba1.2k sqft49741 Jefferson Ave, Chesterfield, MI 48047For Sale
 MLS ID #50211466, Megan Bajorek, Real Estate One Inc-Shelby. MiRealSource
 - $275,0003 bd2 ba2k sqft392 Cambridge Dr, Mount Clemens, MI 48043For SaleMLS ID #50216036, Allen Kathawa, Brookstone, Realtors LLC. MiRealSource
- $369,9003 bd2 ba2k sqft39062 Hyland Dr, Sterling Heights, MI 48310For SaleMLS ID #20261056832, Dan Walker, Aurora Realty Group. Realcomp II
- $429,0003 bd3 ba2.1k sqft29213 Rachid Ln, Chesterfield, MI 48047For SaleMLS ID #20261049703, Jennifer Seiler, @properties Christie's Int'l R.E. Royal Oak. Realcomp II
- $449,9004 bd3 ba1.6k sqft49750 Nautical Dr, Chesterfield, MI 48047For SaleMLS ID #20261054920, Brett S Knybel, KW Platinum. Realcomp II
- $324,9004 bd2 ba2.3k sqft273 Sb Gratiot Ave, Mount Clemens, MI 48043For SaleMLS ID #50205648, James Fennell, Berkshire Hathaway HomeServices Kee Realty NB. MiRealSource
- $364,9003 bd2 ba1.4k sqft47121 Barbara Rd, Macomb, MI 48044For SaleMLS ID #50212704, Heather Harris, Berkshire Hathaway HomeServices Kee Realty. MiRealSource
- $350,0003 bd2 ba1.8k sqft600 Cherry St, Algonac, MI 48001For SaleMLS ID #50202861, Giovanni Spadafora, KW Platinum. MiRealSource
- $345,0004 bd2 ba1.6k sqft37886 Sunnybrook St, Harrison Township, MI 48045For SaleMLS ID #20261042717, Anthony Djon, Anthony Djon Luxury Real Estate. Realcomp II
- $359,9003 bd2 ba1.6k sqft43057 Bond Ct, Sterling Heights, MI 48313For SaleMLS ID #20261047733, Amanda MacDermaid, 3DX Real Estate LLC. Realcomp II
- $400,0004 bd3 ba1.9k sqft58748 Ruth Jean St, Washington, MI 48094For SaleMLS ID #50213924, Jessica Kuhn, Epique Inc.. MiRealSource
- $374,9003 bd2 ba1.7k sqft125 W Gates St, Romeo, MI 48065For SaleMLS ID #50213151, Ed Martin, RE/MAX First. MiRealSource
- $309,9002 bd2 ba1.4k sqft49290 Wayburn Dr, Macomb, MI 48042For SaleMLS ID #20261047617, Bryan Best, Max Broock, REALTORS®-Troy. Realcomp II
- $299,8004 bd2 ba1.4k sqft22611 Detour St, Saint Clair Shores, MI 48082For SaleMLS ID #20261046209, Sarah Jones, Max Broock Realtors Oxford. Realcomp II
- $309,7303 bd1 ba1.4k sqft47840 Greenview Rd, Shelby Township, MI 48317For SaleMLS ID #50207759, Hank Mendez, Real Estate One Inc-Shelby. MiRealSource
