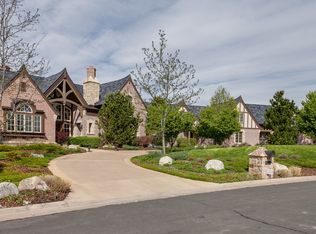
5761 S Maple Court, Greenwood Village, CO 80121
Home value
$6,536,200
$5.95M - $7.19M
$6,659/mo
Owner options
$6,659/mo
Rent Zestimate®
Find your next renter with Zillow Rental Manager. Plus, with online applications, you can quickly screen prospective tenants – for free.
$6,659/mo
Rent Zestimate®
$28,799/mo
Est. payment
Refinancing to a lower rate could help reduce your monthly payments and save thousands over the life of the loan.
$28,799/mo
Est. payment
Explore your selling options
Work with a Zillow partner agent
Leverage their expertise and Zillow's premium Showcase listings to get your home seen by more buyers.
Get startedList with your own agent
Get your home in front of millions of buyers by listing it on Zillow.
Learn how to do itSell it yourself
Take full control of how buyers see your home on Zillow by listing For Sale by Owner (FSBO).
List your homeWhat's special
Zillow last checked:
Listing updated:
Kathryn Hoster 303-482-5928 katie@katiehoster.com,
LIV Sotheby's International Realty
Michele Ciardullo, 100014689
LIV Sotheby's International Realty
Facts & features
Interior
Bedrooms & bathrooms
- Bedrooms: 6
- Bathrooms: 10
- Full bathrooms: 3
- 3/4 bathrooms: 4
- 1/2 bathrooms: 3
- Main level bathrooms: 3
- Main level bedrooms: 1
Primary bedroom
- Description: Master Bedroom, Outdoor Patio With Access To Pool, En-Suite Primary Bath With Spacious Closet
- Level: Main
Bedroom
- Level: Upper
Bedroom
- Level: Upper
Bedroom
- Level: Upper
Bedroom
- Description: En-Suite
- Level: Basement
Bedroom
- Description: Walk-Out Access, En-Suite
- Level: Basement
Primary bathroom
- Level: Main
Bathroom
- Level: Main
Bathroom
- Level: Upper
Bathroom
- Level: Main
Bathroom
- Level: Upper
Bathroom
- Level: Upper
Bathroom
- Level: Basement
Bathroom
- Level: Basement
Bathroom
- Description: Pool Bathroom With Steamroom And Lockers
- Level: Basement
Bathroom
- Level: Basement
Dining room
- Level: Main
Dining room
- Description: Butler's Pantry With Storage And Cabinets
- Level: Main
Family room
- Description: Wet Bar, Beverage Refrigerator, Gas Fireplace, Vaulted Ceilings
- Level: Main
Family room
- Description: Walk-Out Access, Wet Bar With Dishwasher, Beverage Refrigerator, Microwave, Gas Fireplace
- Level: Basement
Kitchen
- Description: 2 Dishwashers (New), Ice Maker, 6 Burner Cooktop, Dual Sub Zero Regrigerators, 4 Freezer Drawers, 2 Kitchen Sinks, Double Ovens, Quartz Counters, Marble Backsplash, Eat-In Kitchen, Built-Ins And Desk
- Level: Main
Laundry
- Level: Main
Living room
- Description: Gas Fireplace
- Level: Main
Loft
- Level: Upper
Media room
- Description: Theatre, Theatre Chairs And Av Eqipement Included
- Level: Basement
Office
- Level: Main
Utility room
- Level: Basement
Other
- Description: With A Tasting Room
- Level: Basement
Heating
- Forced Air, Natural Gas
Cooling
- Central Air
Appliances
- Included: Bar Fridge, Convection Oven, Dishwasher, Disposal, Double Oven, Dryer, Gas Water Heater, Microwave, Range, Range Hood, Refrigerator, Self Cleaning Oven, Warming Drawer, Washer, Wine Cooler
Features
- Audio/Video Controls, Built-in Features, Ceiling Fan(s), Central Vacuum, Eat-in Kitchen, Entrance Foyer, Five Piece Bath, Granite Counters, High Ceilings, High Speed Internet, Kitchen Island, Pantry, Primary Suite, Quartz Counters, Radon Mitigation System, Smart Thermostat, Smoke Free, Sound System, Vaulted Ceiling(s), Walk-In Closet(s), Wet Bar, Wired for Data
- Flooring: Carpet, Tile, Wood
- Windows: Double Pane Windows, Window Coverings
- Basement: Crawl Space,Finished,Full,Sump Pump,Walk-Out Access
- Number of fireplaces: 5
- Fireplace features: Family Room, Living Room, Outside, Master Bedroom, Recreation Room
Interior area
- Total structure area: 12,647
- Total interior livable area: 12,647 sqft
- Finished area above ground: 7,231
- Finished area below ground: 3,594
Property
Parking
- Total spaces: 4
- Parking features: Concrete, Dry Walled, Exterior Access Door, Floor Coating, Storage
- Attached garage spaces: 4
Features
- Levels: Two
- Stories: 2
- Patio & porch: Covered, Front Porch, Patio
- Exterior features: Balcony, Barbecue, Garden, Gas Grill, Private Yard, Water Feature
- Has private pool: Yes
- Pool features: Outdoor Pool, Private
- Spa features: Steam Room
- Fencing: Partial
- Has view: Yes
- View description: Mountain(s)
Lot
- Size: 2.29 Acres
- Features: Cul-De-Sac, Landscaped, Level, Many Trees, Sprinklers In Front, Sprinklers In Rear
Details
- Parcel number: 034121480
- Zoning: SFR
- Special conditions: Standard
- Other equipment: Home Theater
Construction
Type & style
- Home type: SingleFamily
- Property subtype: Single Family Residence
Materials
- Stone, Stucco
- Foundation: Slab
- Roof: Concrete
Condition
- Updated/Remodeled
- Year built: 2003
Utilities & green energy
- Sewer: Public Sewer
- Water: Public
- Utilities for property: Cable Available, Electricity Connected, Internet Access (Wired), Natural Gas Connected
Community & HOA
Community
- Security: Carbon Monoxide Detector(s), Radon Detector, Security System, Smoke Detector(s)
- Subdivision: The Preserve
HOA
- Has HOA: Yes
- Amenities included: Clubhouse, Playground, Pool, Tennis Court(s), Trail(s)
- HOA fee: $600 quarterly
- HOA name: Hammersmith Management
- HOA phone: 303-980-0700
Location
- Region: Greenwood Village
Financial & listing details
- Price per square foot: $478/sqft
- Tax assessed value: $6,060,300
- Annual tax amount: $29,694
- Date on market: 6/28/2023
- Listing terms: Cash,Conventional,Jumbo,Other
- Exclusions: Seller's Personal Property, Washer/Dryer
- Ownership: Individual
- Electric utility on property: Yes
- Road surface type: Paved
Price history
| Date | Event | Price |
|---|---|---|
| 8/18/2023 | Sold | $6,050,000+4.8%$478/sqft |
Source: | ||
| 7/19/2022 | Sold | $5,775,000+39.2%$457/sqft |
Source: Public Record Report a problem | ||
| 10/5/2015 | Sold | $4,150,000-7.7%$328/sqft |
Source: Public Record Report a problem | ||
| 8/18/2015 | Pending sale | $4,495,000$355/sqft |
Source: Kentwood Real Estate #3874733 Report a problem | ||
| 6/19/2015 | Listed for sale | $4,495,000-10%$355/sqft |
Source: Kentwood Real Estate #3874733 Report a problem | ||
| 6/9/2011 | Listing removed | $4,995,000$395/sqft |
Source: Kentwood Companies #915726 Report a problem | ||
| 3/26/2011 | Listed for sale | $4,995,000$395/sqft |
Source: Active Website #915726 Report a problem | ||
Public tax history
| Year | Property taxes | Tax assessment |
|---|---|---|
| 2025 | $35,655 +7.4% | $378,769 +7.9% |
| 2024 | $33,203 +11.8% | $351,073 -2% |
| 2023 | $29,694 +0.3% | $358,200 +21.6% |
| 2022 | $29,619 | $294,680 -2.8% |
| 2021 | -- | $303,160 +7.9% |
| 2020 | $27,463 -2% | $281,052 |
| 2019 | $28,026 | -- |
| 2018 | $28,026 +7.7% | $307,786 |
| 2017 | $26,020 | $307,786 +10.9% |
| 2016 | -- | $277,462 |
| 2015 | -- | $277,462 -5.4% |
| 2014 | $24,415 -9.9% | $293,398 +1.5% |
| 2013 | $27,094 | $289,080 |
| 2012 | -- | $289,080 |
| 2011 | $34,187 +12.3% | $289,080 -23.7% |
| 2010 | $30,446 -3.8% | $378,950 |
| 2009 | $31,650 | $378,950 -3% |
| 2008 | -- | $390,860 |
| 2007 | -- | $390,860 +15.9% |
| 2006 | -- | $337,242 |
| 2005 | -- | $337,242 +410% |
| 2002 | $2,673 | $66,120 |
Neighborhood: 80121
Nearby homes
- $6,050,7006 bd9 ba13k sqft5771 S Maple Ct, Greenwood Village, CO 80121Sold

- $6,074,0005 bd11 ba6.2k sqft5751 S Maple Ct, Greenwood Village, CO 80121Off Market
- $1,596,0001.52 Acres5750 S Maple Ct, Greenwood Village, CO 80121Off Market

- $6,503,6006 bd8 ba11k sqft4051 Preserve Pkwy N, Greenwood Village, CO 80121Off Market

- $4,339,3005 bd9 ba11k sqft4060 E Chestnut Ct, Greenwood Village, CO 80121Off Market
- $5,389,8004 bd7 ba8k sqft5781 S Maple Ct, Greenwood Village, CO 80121Off Market
- $5,237,5008 bd7 ba10k sqft5807 S Colorado Blvd, Greenwood Village, CO 80121Off Market
- $2,938,8002.3 Acres5665 S Colorado Blvd, Greenwood Village, CO 80121Off Market
Nearby schools
GreatSchools rating
- 8/10Lois Lenski Elementary SchoolGrades: K-5Distance: 0.9 mi
- 8/10Newton Middle SchoolGrades: 6-8Distance: 1.2 mi
- 8/10Littleton High SchoolGrades: 9-12Distance: 2.4 mi
Schools provided by the listing agent
- Elementary: Lois Lenski
- Middle: Newton
- High: Littleton
- District: Littleton 6
Source: REcolorado as distributed by MLS GRID. This data may not be complete. We recommend contacting the local school district to confirm school assignments for this home.
Get a cash offer in 3 minutes
- Colorado
- Arapahoe County
- Greenwood Village
- 80121
- 5761 S Maple Court
Nearby cities
Nearby zip codes
Other Greenwood Village Topics
- Apartments for Rent in 80121
- Houses for Sale in 80121
- Houses for Rent in 80121
- 80121 Real Estate
- Greenwood Village Condos
- Houses for Sale in Greenwood Village
- Newest Listings in Greenwood Village
- Greenwood Village Home Values
- Greenwood Village Real Estate Agents
- Greenwood Village Refinance
- Greenwood Village Mortgage Rates