Skip main navigation
Sold for $6,050,700
  • $6,050,700

    5771 S Maple Court, Greenwood Village, CO 80121

    6beds
    13,322sqft
    Single Family Residence
    Built in 2008
    1.85 Acres Lot
    $6,610,100 Zestimate®
    $454/sqft
    $5,795 Estimated rent

    Home value

    $6,610,100

    $5.95M - $7.34M

    $5,795/mo

    Zestimate® history
    Loading
    Loading...

    Owner options

    List your home for rent

    $5,795/mo

    Rent Zestimate®

    Find your next renter with Zillow Rental Manager. Plus, with online applications, you can quickly screen prospective tenants – for free.

    Learn more

    $5,795/mo

    Rent Zestimate®

    Refinance and save

    $28,802/mo

    Est. payment

    Refinancing to a lower rate could help reduce your monthly payments and save thousands over the life of the loan.

    See today's rates

    $28,802/mo

    Est. payment

    Explore your selling options

    Work with a Zillow partner agent

    Leverage their expertise and Zillow's premium Showcase listings to get your home seen by more buyers.

    Get started

    List with your own agent

    Get your home in front of millions of buyers by listing it on Zillow.

    Learn how to do it

    Sell it yourself

    Take full control of how buyers see your home on Zillow by listing For Sale by Owner (FSBO).

    List your home

    What's special

    Outdoor fireplacePool areaPanoramic mountain viewsMultiple outdoor entertaining areasOutdoor patioExercise roomPrivate deck
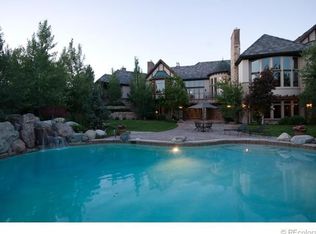
    Discover the epitome of grandeur and luxury in this exceptional Bond custom-built Tudor estate boasting 6 bedrooms, 9 baths and an astounding 13,000+square feet of meticulously finished living space. Situated on a sprawling 1.85-acre oasis, this residence captures the essence of elegance and sophistication. The exterior features professional, mature landscaping, covered front entry porch, front circular driveway, multiple outdoor entertaining areas, outdoor patio, spa and pool, private, outdoor fireplace and additional upper balcony featuring panoramic mountain views. Exterior features Kansas Limestone, slate roof, copper gutters and downspouts. Inside experience a world of refined living where every detail has been thoughtfully designed and executed. The heart of the home features exposed custom millwork throughout, dramatic main staircase with custom iron balusters, marble tile entry floor, knotty alder trim work, volume ceilings and clerestory windows, exposed hickory and walnut flooring, custom stone columns, exposed ceiling beams in kitchen and great room, William Oh designed kitchen with custom cabinetry, stone countertops and commercial grade appliances. Honduran mahogany office with built-in cabinetry & bookcases. The primary suite features French Doors that open directly on to private deck overlooking pool area, custom bathroom with radiant heat marble tile flooring, slab marble vanity countertops and walk-in closet with built in custom cabinetry and cedar closet. Upper level has 4 bedroom suites each with bath and large walk in closet. The 4th suite includes an efficiency kitchen, bath and living quarters. Lower level features high-quality finishes, theater room, billiard area, dance floor, full bar with wine and malt coolers, custom wine cellar, exercise room, playroom, guest suite plus so much more!

    Zillow last checked:

    Listing updated:

    Listed by:

    Linda Hantman 720-298-1266 linda.hantman@denverrealestate.com,

    Kentwood Real Estate DTC, LLC

    Bought with:

    Keely Sellers, 100102774

    R. Scot Sellers

    Source: REcolorado as distributed by MLS GRID,MLS#: 5339937MLS Logo

    Facts & features

    Interior

    Bedrooms & bathrooms
    • Bedrooms: 6
    • Bathrooms: 9
    • Full bathrooms: 5
    • 3/4 bathrooms: 2
    • 1/2 bathrooms: 2
    • Main level bathrooms: 3
    • Main level bedrooms: 1
    Primary bedroom
    • Description: Large, French Doors To Private Deck & Outdoor Pool
    • Level: Main
    Bedroom
    • Description: With Adjoining Bath & Walk-In Closet
    • Level: Upper
    Bedroom
    • Description: With Adjoining Bath & Walk-In Closet
    • Level: Upper
    Bedroom
    • Description: With Adjoining Bath & Walk-In Closet
    • Level: Upper
    Bedroom
    • Description: Efficiency Kitchen, Bath & Living Quarters
    • Level: Upper
    Bedroom
    • Level: Basement
    Primary bathroom
    • Description: Marble Tile Floors With Radiant Heat/Slab Vanity Tops, Walk-In Custom Closet W/Built-Ins
    • Level: Main
    Bathroom
    • Level: Main
    Bathroom
    • Level: Main
    Bathroom
    • Level: Upper
    Bathroom
    • Level: Upper
    Bathroom
    • Level: Upper
    Bathroom
    • Level: Upper
    Bathroom
    • Level: Basement
    Bathroom
    • Description: Steam Shower
    • Level: Basement
    Dining room
    • Description: Custom Hand Sculptured Stone Columns, Custom Ceiling, Walnut Flooring
    • Level: Main
    Exercise room
    • Description: Large Room With Floor To Ceiling Mirrors
    • Level: Basement
    Family room
    • Description: Billiard Area/Full Bar/Custom Wine Cellar/Dance Floor
    • Level: Basement
    Kitchen
    • Description: Exposed Beams In Ceiling, Custom Cabinetry, Stone Countertops
    • Level: Main
    Laundry
    • Description: Oversized With Dog Wash Area, Utility Sink
    • Level: Main
    Living room
    • Description: Wall Of Windows, French Doors Lead To Outdoor Entertaining Areas
    • Level: Main
    Media room
    • Description: Theater Room With Stepped Floor
    • Level: Basement
    Office
    • Description: Custom Built Mahogany Cabinets & Bookcases
    • Level: Main
    Heating
    • Forced Air, Natural Gas, Radiant Floor
    Cooling
    • Central Air
    Appliances
    • Included: Bar Fridge, Cooktop, Dishwasher, Disposal, Double Oven, Dryer, Microwave, Refrigerator, Washer, Wine Cooler
    Features
    • Built-in Features, Eat-in Kitchen, Entrance Foyer, Five Piece Bath, Granite Counters, Kitchen Island, Marble Counters, Open Floorplan, Primary Suite, Smoke Free, Sound System, Walk-In Closet(s), Wet Bar, Wired for Data
    • Flooring: Carpet, Stone, Tile, Wood
    • Windows: Double Pane Windows, Window Coverings
    • Basement: Finished,Sump Pump
    • Number of fireplaces: 5
    • Fireplace features: Dining Room, Great Room, Outside, Master Bedroom, Recreation Room
    Interior area
    • Total structure area: 13,322
    • Total interior livable area: 13,322 sqft
    • Finished area above ground: 8,606
    • Finished area below ground: 4,480

    Property

    Parking
    • Total spaces: 4
    • Parking features: Circular Driveway, Dry Walled, Floor Coating, Oversized
    • Attached garage spaces: 4
    • Has uncovered spaces: Yes
    Features
    • Levels: Two
    • Stories: 2
    • Patio & porch: Covered, Front Porch, Patio
    • Exterior features: Balcony, Garden, Gas Valve, Lighting, Playground, Private Yard
    • Has private pool: Yes
    • Pool features: Outdoor Pool, Private
    • Has spa: Yes
    • Spa features: Spa/Hot Tub
    • Fencing: Full
    • Has view: Yes
    • View description: Mountain(s)
    Lot
    • Size: 1.85 Acres
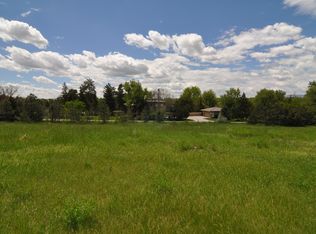
    • Features: Cul-De-Sac, Greenbelt, Landscaped, Level, Sprinklers In Front, Sprinklers In Rear
    Details
    • Parcel number: 034121471
    • Zoning: Res
    • Special conditions: Standard

    Construction

    Type & style
    • Home type: SingleFamily
    • Architectural style: Tudor
    • Property subtype: Single Family Residence
    Materials
    • Brick, Stone, Stucco
    • Foundation: Concrete Perimeter
    • Roof: Slate
    Condition
    • Year built: 2008

    Utilities & green energy

    • Sewer: Public Sewer
    • Water: Public

    Community & HOA

    Community
    • Security: Carbon Monoxide Detector(s), Security System, Smoke Detector(s)
    • Subdivision: The Preserve At Greenwood Village
    HOA
    • Has HOA: Yes
    • Amenities included: Clubhouse, Playground, Pool, Tennis Court(s), Trail(s)
    • HOA fee: $600 quarterly
    • HOA name: Hammersmith Management
    • HOA phone: 303-980-0700
    Location
    • Region: Greenwood Village

    Financial & listing details

    • Price per square foot: $454/sqft
    • Tax assessed value: $6,235,600
    • Annual tax amount: $39,174
    • Date on market: 9/13/2023
    • Listing terms: Cash,Conventional,Jumbo
    • Exclusions: Seller`s Personal Property, All Staging Iems, Pool Table And Pool Table Accessories, Dining Room Chandelier, Second Floor Guest Suite Chandelier, All Lawn And Pool Furniture Except Second-Floor Deck Furniture, Outdoor Yard Art, Outdoor Storage Containers By Pool, All workout Equipment, Tv In Master Bedroom.
    • Ownership: Individual
    • Road surface type: Paved

    Price history

    DateEventPrice
    10/12/2023Sold$6,050,700+38.8%$454/sqft
    Source: REcolorado as distributed by MLS GRID #5339937 Report a problem
    11/23/2016Sold$4,360,000-12.7%$327/sqft
    Source: Public Record Report a problem
    11/11/2016Pending sale$4,995,000$375/sqft
    Source: Kentwood Real Estate #8521952 Report a problem
    4/26/2016Price change$4,995,000-4.9%$375/sqft
    Source: Kentwood Real Estate #8521952 Report a problem
    2/27/2016Price change$5,250,000-4.5%$394/sqft
    Source: Kentwood Real Estate #8521952 Report a problem
    6/5/2015Listed for sale$5,500,000+528.6%$413/sqft
    Source: Kentwood Real Estate #8521952 Report a problem
    7/23/2003Sold$875,000$66/sqft
    Source: Public Record Report a problem

    Public tax history

    YearProperty taxesTax assessment
    2025$44,606 +7.4%$389,725 -11.3%
    2024$41,539 +6%$439,212 -1.8%
    2023$39,174 +0.3%$447,194 +15%
    2022$39,076 $388,762 -2.8%
    2021-- $399,950 +14.3%
    2020$35,383 +34.4%$349,764
    2019$26,319 --
    2018$26,319 +7.7%$289,030
    2017$24,435 $289,030 -3.9%
    2016-- $300,769
    2015-- $300,769 -5.5%
    2014$26,466 -9.9%$318,209 +2.2%
    2013$29,386 $311,260
    2012-- $311,260
    2011$36,873 +12.3%$311,260 -23.8%
    2010$32,839 -4.2%$408,730
    2009$34,272 $408,730 -3.4%
    2008-- $423,258
    2007-- $423,258 +382.1%
    2006-- $87,797
    2005-- $87,797 +36.4%
    2002$2,673 $64,380
    Find assessor info on the county website

    Neighborhood: 80121

    Nearby schools

    GreatSchools rating
    Schools provided by the listing agent
    • Elementary: Lois Lenski
    • Middle: Newton
    • High: Littleton
    • District: Littleton 6

    Source: REcolorado as distributed by MLS GRID. This data may not be complete. We recommend contacting the local school district to confirm school assignments for this home.

    Get a cash offer in 3 minutes
    Find out how much your home could sell for in as little as 3 minutes with a no-obligation cash offer.
    Estimated market value
    $6,610,100
    Get a cash offer in 3 minutes
    Find out how much your home could sell for in as little as 3 minutes with a no-obligation cash offer.
    Estimated market value
    $6,610,100