Skip main navigation
Sold for $338,000
  • $338,000

    5761 Sunview Dr, Milton, FL 32570

    4beds
    2,731sqft
    Single Family Residence
    Built in 1974
    0.52 Acres Lot
    $352,300 Zestimate®
    $124/sqft
    $2,389 Estimated rent

    Home value

    $352,300

    $331,000 - $370,000

    $2,389/mo

    Zestimate® history
    Loading
    Loading...

    Owner options

    List your home for rent

    $2,389/mo

    Rent Zestimate®

    Find your next renter with Zillow Rental Manager. Plus, with online applications, you can quickly screen prospective tenants – for free.

    Learn more

    $2,389/mo

    Rent Zestimate®

    Refinance and save

    $2,152/mo

    Est. payment

    Refinancing to a lower rate could help reduce your monthly payments and save thousands over the life of the loan.

    See today's rates

    $2,152/mo

    Est. payment

    Explore your selling options

    Work with a Zillow partner agent

    Leverage their expertise and Zillow's premium Showcase listings to get your home seen by more buyers.

    Get started

    List with your own agent

    Get your home in front of millions of buyers by listing it on Zillow.

    Learn how to do it

    Sell it yourself

    Take full control of how buyers see your home on Zillow by listing For Sale by Owner (FSBO).

    List your home

    What's special

    Covered parkingBonus roomExtra living spaceBrick homeDetached buildingLarge attached dining roomLarge screened porch
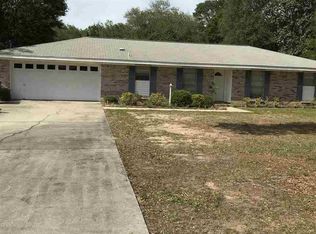
    Don’t Miss Out on This Wonderfully Loved Brick Home in the Heart of Milton with Income Producing Potential. Interior Offers: Spacious Living Area; Eat-In Kitchen with a Low Bar, Tons of Cabinets, Granite Countertops, Backsplash and Large Attached Dining Room; Three Spacious Bedrooms in the Main House and an Extra Living Space with Full Bathroom Makes Up the 4th Bedroom and 3rd Bathroom; Indoor Laundry/Mud Room with Plenty of Room for Extra Storage; and a Bonus Room That Was Use as a Home Office. Exterior Offers: a Plant Lovers Dream Sunroom Adjoining a Large Screened Porch as You Head Out Back; Low Maintenance Brick Siding; Newer Metal Roof; 3+ Car Carport for Covered Parking; All on a Large Interior Lot. If That Isn't Enough, The Detached Building on the Backside of the Carport Is Great For Guests and Has Been an Income Source Over the Past Couple Years. Home Also Offers a Privacy Fenced Backyard; and the Large Workshop With Power. Home Has Great Space Between Neighbors and is Close to Shopping, Dining, and Santa Rosa Hospital. Schedule Your Tour Today!

    Zillow last checked:

    Listing updated:

    Listed by:

    Debra Fall 850-554-1959,

    RE/MAX HORIZONS REALTY,

    Cameron Fall 850-776-2772,

    RE/MAX HORIZONS REALTY

    Bought with:

    Amy Gambrell

    Coldwell Banker Realty

    Source: PAR,MLS#: 635745MLS Logo

    Facts & features

    Interior

    Bedrooms & bathrooms
    • Bedrooms: 4
    • Bathrooms: 3
    • Full bathrooms: 3
    Primary bedroom
    • Level: First
    • Area: 175
    • Dimensions: 14.58 x 12
    Bedroom
    • Level: First
    • Area: 169.94
    • Dimensions: 13.42 x 12.67
    Bedroom 1
    • Level: First
    • Area: 156.22
    • Dimensions: 12.67 x 12.33
    Dining room
    • Level: First
    • Area: 262.71
    • Dimensions: 16.25 x 16.17
    Kitchen
    • Level: First
    • Area: 216.67
    • Dimensions: 16.25 x 13.33
    Living room
    • Level: First
    • Area: 308.22
    • Dimensions: 24.33 x 12.67
    Heating
    • Central
    Cooling
    • Central Air, Ceiling Fan(s)
    Appliances
    • Included: Electric Water Heater, Dryer, Washer, Built In Microwave, Dishwasher, Microwave, Self Cleaning Oven
    • Laundry: Inside, W/D Hookups
    Features
    • Baseboards, Ceiling Fan(s), Crown Molding
    • Flooring: Tile, Laminate
    • Doors: Storm Door(s)
    • Windows: Double Pane Windows, Blinds
    • Has basement: No
    Interior area
    • Total structure area: 2,201
    • Total interior livable area: 2,731 sqft

    Property

    Parking
    • Total spaces: 5
    • Parking features: 2 Car Carport, 3 Car Garage, Covered
    • Garage spaces: 3
    • Carport spaces: 2
    • Covered spaces: 5
    Features
    • Levels: One
    • Stories: 1
    • Patio & porch: Porch, Screened
    • Exterior features: Rain Gutters
    • Pool features: None
    • Fencing: Back Yard,Privacy
    Lot
    • Size: 0.52 Acres
    • Dimensions: 151x150
    • Features: Central Access
    Details
    • Additional structures: Guest House, Detached Self Contained Living Area
    • Parcel number: 312n280000011040000
    • Zoning description: County,Res Single

    Construction

    Type & style
    • Home type: SingleFamily
    • Architectural style: Traditional
    • Property subtype: Single Family Residence
    Materials
    • Frame
    • Foundation: Slab
    • Roof: Metal
    Condition
    • Resale
    • New construction: No
    • Year built: 1974

    Utilities & green energy

    • Electric: Circuit Breakers, Copper Wiring
    • Sewer: Public Sewer
    • Water: Public
    • Utilities for property: Cable Available
    Green energy
    • Energy efficient items: Insulated Walls

    Community & neighborhood

    Security
    • Security features: Smoke Detector(s)
    Location
    • Region: Milton
    • Subdivision: None

    HOA & financial

    HOA
    • Has HOA: No

    Other

    Other facts
    • Road surface type: Paved

    Price history

    DateEventPrice
    2/27/2024Sold$338,000+2.4%$124/sqft
    Source: PAR #635745 Report a problem
    2/26/2024Pending sale$329,999$121/sqft
    Source: PAR #635745 Report a problem
    1/8/2024Contingent$329,999$121/sqft
    Source: PAR #635745 Report a problem
    1/2/2024Price change$329,999-9.6%$121/sqft
    Source: PAR #635745 Report a problem
    12/7/2023Price change$364,900-1.4%$134/sqft
    Source: PAR #635745 Report a problem
    10/31/2023Listed for sale$369,900+273.6%$135/sqft
    Source: PAR #635745 Report a problem
    8/28/2003Sold$99,000$36/sqft
    Source: Public Record Report a problem

    Public tax history

    YearProperty taxesTax assessment
    2024$2,775 +145.1%$229,421 +80.9%
    2023$1,132 -1.8%$126,836 +3%
    2022$1,153 +4.9%$123,142 +6.7%
    2021$1,099 +1.5%$115,361 +1.4%
    2020$1,083 +10.4%$113,768 +8.2%
    2019$981 $105,131 +1.9%
    2018$981 +9.2%$103,171 +2.1%
    2017$899 $101,049 +2.1%
    2016$899 +0.8%$98,971 +0.7%
    2015$891 -1.9%$98,283 +0.8%
    2014$909 $97,503 +1.5%
    2013-- $96,062 -4%
    2012-- $100,087 -4.2%
    2011-- $104,478 +0.7%
    2010-- $103,780 -2.6%
    2009-- $106,550 +0.1%
    2008-- $106,444
    2007-- --
    2006-- --
    2005-- --
    2004-- --
    2003-- --
    2002-- --
    2001-- --
    2000-- --

    Find assessor info on the county website

    Neighborhood: 32570

    Nearby schools

    GreatSchools rating
    Schools provided by the listing agent
    • Elementary: Berryhill
    • Middle: R. HOBBS
    • High: Milton

    Source: PAR. This data may not be complete. We recommend contacting the local school district to confirm school assignments for this home.

    Get pre-qualified for a loan
    At Zillow Home Loans, we can pre-qualify you in as little as 5 minutes with no impact to your credit score.

    An equal housing lender. NMLS #10287.

    Sell for more on Zillow
    Get a Zillow Showcase℠ listing at no additional cost and you could sell for .
    $352,300
    2% more
    +$7,046
    With Zillow Showcase(estimated)
    $359,346