Skip main navigation
Sold for $275,000
  • $275,000

    5783 Sunview Dr, Milton, FL 32570

    3beds
    1,600sqft
    Single Family Residence
    Built in 1975
    0.78 Acres Lot
    $280,100 Zestimate®
    $172/sqft
    $2,135 Estimated rent

    Home value

    $280,100

    $255,000 - $308,000

    $2,135/mo

    Zestimate® history
    Loading
    Loading...

    Owner options

    List your home for rent

    $2,135/mo

    Rent Zestimate®

    Find your next renter with Zillow Rental Manager. Plus, with online applications, you can quickly screen prospective tenants – for free.

    Learn more

    $2,135/mo

    Rent Zestimate®

    Refinance and save

    $1,835/mo

    Est. payment

    Refinancing to a lower rate could help reduce your monthly payments and save thousands over the life of the loan.

    See today's rates

    $1,835/mo

    Est. payment

    Explore your selling options

    Work with a Zillow partner agent

    Leverage their expertise and Zillow's premium Showcase listings to get your home seen by more buyers.

    Get started

    List with your own agent

    Get your home in front of millions of buyers by listing it on Zillow.

    Learn how to do it

    Sell it yourself

    Take full control of how buyers see your home on Zillow by listing For Sale by Owner (FSBO).

    List your home

    What's special

    Fenced yardChicken coopWell-kept ranch-style homeIn-ground poolPrivate backyard oasisSpacious flex roomPlenty of natural light
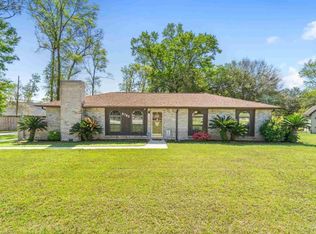
    Charming Ranch Home with Pool on over three quarters of an acre! Tucked away at the end of a cul-de-sac, the home offers the perfect blend of space, comfort, and outdoor enjoyment. This well-kept ranch-style home features 3 bedrooms, 2 bathrooms, and a spacious flex room ideal for a home office, playroom, or a second living area. The home also has a one-car garage which is accessible off of the utility room. Step outside to enjoy your private backyard oasis, complete with an in-ground pool, a fenced yard, and even a chicken coop for those dreaming of a backyard farm. There's also a 20 x12 foot metal building with a lean too for additional storage. Inside, you'll find wood laminate flooring throughout the main living areas, tile in the bathrooms, kitchen and utility room with plenty of natural light. Whether you're relaxing poolside or working from home in the flex room, this home has space for every season of life.

    Zillow last checked:

    Listing updated:

    Listed by:

    Lavada Mcintyre, Llc 850-554-2180,

    Century 21 BE3

    Bought with:

    Larry Tate

    GULF BREEZE REALTY, INC

    Source: PAR,MLS#: 668555MLS Logo

    Facts & features

    Interior

    Bedrooms & bathrooms
    • Bedrooms: 3
    • Bathrooms: 2
    • Full bathrooms: 2
    Primary bedroom
    • Level: First
    • Dimensions: 10.3 x 13.9
    Bedroom
    • Level: First
    • Dimensions: 14.5 x 10.3
    Bedroom 1
    • Level: First
    • Dimensions: 14.5 x 11.9
    Bathroom
    • Level: First
    • Dimensions: 4.9 x 8.2
    Dining room
    • Level: First
    • Dimensions: 20 x 12
    Kitchen
    • Level: First
    • Dimensions: 16.8 x 9.9
    Living room
    • Level: First
    • Dimensions: 16.4 x 13.9
    Heating
    • Central
    Cooling
    • Central Air, Ceiling Fan(s)
    Appliances
    • Included: Electric Water Heater, Dryer, Washer, Dishwasher, Refrigerator, Self Cleaning Oven
    • Laundry: Inside, W/D Hookups
    Features
    • Storage, Baseboards, Ceiling Fan(s), Chair Rail, High Speed Internet
    • Flooring: Tile
    • Doors: Insulated Doors
    • Windows: Double Pane Windows, Blinds, Drapes, Drapery Rods
    • Has basement: No
    • Has fireplace: Yes
    • Fireplace features: Wood Burning Stove
    Interior area
    • Total structure area: 1,600
    • Total interior livable area: 1,600 sqft

    Property

    Parking
    • Total spaces: 8
    • Parking features: Garage, Guest, Garage Door Opener
    • Garage spaces: 1
    Features
    • Levels: One
    • Stories: 1
    • Patio & porch: Covered, Porch, Screened
    • Exterior features: Irrigation Well, Rain Gutters
    • Has private pool: Yes
    • Pool features: In Ground
    • Fencing: Back Yard,Privacy
    Lot
    • Size: 0.78 Acres
    • Features: Interior Lot, Sprinkler
    Details
    • Parcel number: 312n280000011050000
    • Zoning description: Res Single

    Construction

    Type & style
    • Home type: SingleFamily
    • Architectural style: Ranch
    • Property subtype: Single Family Residence
    Materials
    • Frame
    • Foundation: Slab
    • Roof: Shingle
    Condition
    • Resale
    • New construction: No
    • Year built: 1975

    Utilities & green energy

    • Electric: Copper Wiring, Circuit Breakers
    • Sewer: Septic Tank
    • Water: Public
    • Utilities for property: Cable Available
    Green energy
    • Energy efficient items: Insulation, Insulated Walls, Ridge Vent

    Community & HOA

    Community
    • Security: Smoke Detector(s)
    • Subdivision: None
    HOA
    • Has HOA: No
    Location
    • Region: Milton

    Financial & listing details

    • Price per square foot: $172/sqft
    • Tax assessed value: $204,303
    • Annual tax amount: $1,864
    • Price range: $275K - $275K
    • Date on market: 7/30/2025
    • Cumulative days on market: 10 days
    • Road surface type: Paved

    Price history

    DateEventPrice
    8/29/2025Sold$275,000-1.8%$172/sqft
    Source: PAR #668555 Report a problem
    8/29/2025Pending sale$280,000$175/sqft
    Source: PAR #668555 Report a problem
    8/9/2025Contingent$280,000$175/sqft
    Source: PAR #668555 Report a problem
    7/30/2025Listed for sale$280,000+29.7%$175/sqft
    Source: PAR #668555 Report a problem
    4/12/2022Sold$215,900+69.3%$135/sqft
    Source: Public Record Report a problem
    2/29/2016Sold$127,500-1.8%$80/sqft
    Source: PAR #492674 Report a problem
    1/3/2016Listed for sale$129,900$81/sqft
    Source: FIVE FLAGS REALTY #492674 Report a problem

    Public tax history

    YearProperty taxesTax assessment
    2025$1,864 $189,843
    Find assessor info on the county website

    Neighborhood: 32570

    Nearby schools

    GreatSchools rating
    Schools provided by the listing agent
    • Elementary: Berryhill
    • Middle: R. HOBBS
    • High: Milton

    Source: PAR. This data may not be complete. We recommend contacting the local school district to confirm school assignments for this home.

    Sell for more on Zillow
    Get a Zillow Showcase℠ listing at no additional cost and you could sell for .
    $280,100
    2% more
    +$5,602
    With Zillow Showcase(estimated)
    $285,702
    Sell for more on Zillow
    Get a Zillow Showcase℠ listing at no additional cost and you could sell for .
    $280,100
    2% more
    +$5,602
    With Zillow Showcase(estimated)
    $285,702