Skip main navigation
Off market
Street View
  • $550,200

    5761 Whispering Pines Way, Evans, GA 30809

    6beds
    3,910sqft
    SingleFamily
    Built in 2017
    9,583 Square Feet Lot
    $550,200 Zestimate®
    $141/sqft
    $3,151 Estimated rent

    Home value

    $550,200

    $523,000 - $578,000

    $3,151/mo

    Zestimate® history
    Loading
    Loading...

    Owner options

    List your home for rent

    $3,151/mo

    Rent Zestimate®

    Find your next renter with Zillow Rental Manager. Plus, with online applications, you can quickly screen prospective tenants – for free.

    Learn more

    $3,151/mo

    Rent Zestimate®

    Refinance and save

    $3,342/mo

    Est. payment

    Refinancing to a lower rate could help reduce your monthly payments and save thousands over the life of the loan.

    See today's rates

    $3,342/mo

    Est. payment

    Explore your selling options

    Work with a Zillow partner agent

    Leverage their expertise and Zillow's premium Showcase listings to get your home seen by more buyers.

    Get started

    List with your own agent

    Get your home in front of millions of buyers by listing it on Zillow.

    Learn how to do it

    Sell it yourself

    Take full control of how buyers see your home on Zillow by listing For Sale by Owner (FSBO).

    List your home

    What's special

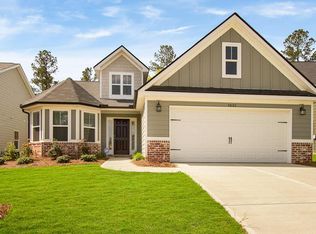
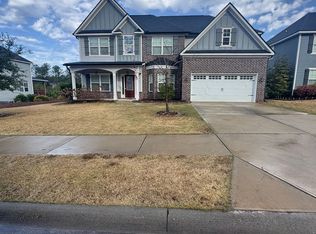
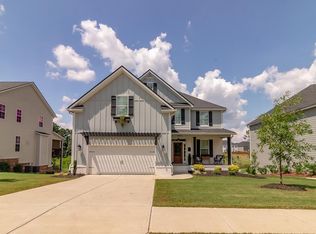
    THE GREENSBORO PLAN BY OCONEE CAPITAL. THIS IS A 5 BED, 4 BATH HOME WITH FINISHED BASEMENT. HOME ALSO INCLUDES A BONUS ROOM UP AND A VERY SPACIOUS REC ROOM IN BASEMENT. KITCHEN AND GREAT ROOM OFFER AN OPEN CONCEPT. GOURMET KITCHEN WITH GAS COOK TOP. GAS FIREPLACE IN GREAT ROOM. STAIRS OFF THE DECK THAT LEADS DOWN TO BACK YARD WITH GREENSPACE. HARDWOODS IN FOYER, DINING, BREAKFAST, KITCHEN AND GREAT ROOM. TILE IN WET AREAS AND TILE MASTER SHOWER. GRANITE TOPS. WOOD TREADS ON STAIRS. KITCHENETTE IN BASEMENT TO INCLUDE MICROWAVE. NICE STORAGE AREA IN BASEMENT. MAIN FLOOR HAS A BED AND FULL BATH PERFECT FOR GUESTS. THE BREAKFAST ROOM WILL OVERLOOK A 3.5 ACRE PARK, THIS WILL BE ONE OF THE BEST HOMESITES IN PHASE 1! SPACIOUS BONUS ROOM UP WITH BARN DOORS. OCONEE CAPITAL IS A GA POWER CERTIFIED BUILDER AND THIS IS AN EARTH CENTS HOME. YARDS ARE FULLY SODDED AND IRRIGATED. **OPTIONS IN THE HOME CAN CHANGE AT ANY TIME PRIOR TO AN AGREED UPON CONTRACT AT THE BUILDERS DISCRETION**

    This property is off market, which means it's not currently listed for sale or rent on Zillow. This may be different from what's available on other websites or public sources.
    Facts & features

    Interior

    Bedrooms & bathrooms
    • Bedrooms: 6
    • Bathrooms: 4
    • Full bathrooms: 4
    Heating
    • Heat pump
    Appliances
    • Included: Dishwasher, Dryer, Garbage disposal, Microwave, Range / Oven, Refrigerator, Washer
    Features
    • Eat In Kitchen, Garden Tub, Pantry, Smoke Detector, Kitchen Isle, Foyer
    • Flooring: Tile, Carpet, Hardwood
    • Basement: Finished
    • Has fireplace: Yes
    Interior area
    • Total interior livable area: 3,910 sqft

    Property

    Parking
    • Parking features: Garage - Attached
    Features
    • Exterior features: Other, Stone
    Lot
    • Size: 9,583 sqft
    Details
    • Parcel number: 059337

    Construction

    Type & style
    • Home type: SingleFamily
    Materials
    • Frame
    Condition
    • Year built: 2017

    Utilities & green energy

    • Sewer: Public

    Community & neighborhood

    Community
    • Community features: On Site Laundry Available
    Location
    • Region: Evans

    Other

    Other facts
    • Interior Features: Eat In Kitchen, Garden Tub, Pantry, Smoke Detector, Kitchen Isle, Foyer
    • Extra Rooms: Owner Bath, Foyer, Bonus Room, In-Law Suite, Pantry, Rec Room
    • Appliances: Hot Water-Electric, Disposal
    • Roof: Comp Shingle
    • Fuel Source: Electric
    • AC/Ventilation: Central
    • Water: Public
    • Sewer: Public
    • Neighborhood Amenities: Street Lights, Other-See Remarks, Park, Walking Trail, Sidewalks
    • Exterior Features: Landscaped-Full, Lawn Sprinkler, Sidewalk
    • Lot Description: Other-See Remarks, Wooded
    • Exterior Finish: Hardy Plank
    • Driveway: Concrete
    • Foundation/Basement: Finished, Slab, Concrete Wall
    • Style: 2 Story
    • Porch: Covered, Front, Back, Deck

    Price history

    DateEventPrice
    6/28/2021Sold$460,000+2.2%$118/sqft
    Source: Hive MLS #98161801 Report a problem
    4/21/2021Pending sale$449,900$115/sqft
    Source: REALTORS® of Greater Augusta #468691 Report a problem
    4/19/2021Listed for sale$449,900+16.5%$115/sqft
    Source: REALTORS® of Greater Augusta #468691 Report a problem
    9/29/2017Sold$386,260+657.4%$99/sqft
    Source: Hive MLS #98063278 Report a problem
    3/2/2017Sold$51,000$13/sqft
    Source: Public Record Report a problem

    Public tax history

    YearProperty taxesTax assessment
    2025$5,551 -5%$575,863 -0.5%
    2024$5,843 +2.7%$578,938 +4.7%
    2023$5,690 +17.6%$553,196 +20.3%
    2022$4,838 +14%$460,000 +19.5%
    2021$4,244 +4.9%$385,000 +164%
    2020$4,046 +4.9%$145,834 +5.3%
    2019$3,857 +6.4%$138,558 +6.4%
    2018$3,625 +509.8%$130,226 +512%
    2017$594 -9.2%$21,280 +22.4%
    2016$654 $17,385

    Find assessor info on the county website

    Neighborhood: 30809

    Nearby schools

    GreatSchools rating
    Schools provided by the listing agent
    • Elementary: Parkway
    • Middle: Greenbrier
    • High: Greenbrier

    Source: The MLS. This data may not be complete. We recommend contacting the local school district to confirm school assignments for this home.

    Get pre-qualified for a loan
    At Zillow Home Loans, we can pre-qualify you in as little as 5 minutes with no impact to your credit score.

    An equal housing lender. NMLS #10287.

    Sell for more on Zillow
    Get a Zillow Showcase℠ listing at no additional cost and you could sell for .
    $550,200
    2% more
    +$11,004
    With Zillow Showcase(estimated)
    $561,204