Skip main navigation
Sold for $499,900
Street View
  • $499,900

    5765 Whispering Pines Way, Evans, GA

    5beds
    3,818sqft
    Single Family Residence
    Built in 2016
    10,454.4 Square Feet Lot
    $539,200 Zestimate®
    $131/sqft
    $3,267 Estimated rent

    Home value

    $539,200

    $512,000 - $566,000

    $3,267/mo

    Zestimate® history
    Loading
    Loading...

    Owner options

    List your home for rent

    $3,267/mo

    Rent Zestimate®

    Find your next renter with Zillow Rental Manager. Plus, with online applications, you can quickly screen prospective tenants – for free.

    Learn more

    $3,267/mo

    Rent Zestimate®

    Refinance and save

    $3,567/mo

    Est. payment

    Refinancing to a lower rate could help reduce your monthly payments and save thousands over the life of the loan.

    See today's rates

    $3,567/mo

    Est. payment

    Explore your selling options

    Work with a Zillow partner agent

    Leverage their expertise and Zillow's premium Showcase listings to get your home seen by more buyers.

    Get started

    List with your own agent

    Get your home in front of millions of buyers by listing it on Zillow.

    Learn how to do it

    Sell it yourself

    Take full control of how buyers see your home on Zillow by listing For Sale by Owner (FSBO).

    List your home

    What's special

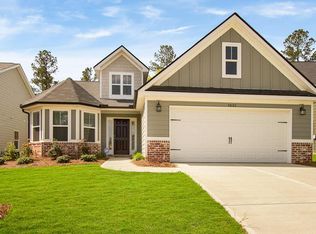
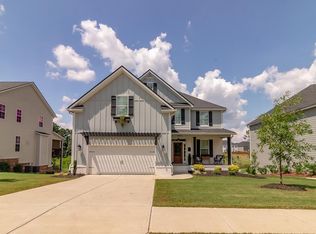
    Three level stately home on a fully finished basement with a third car extended parking pad in prime real estate location. Home is situated on a flat homesite backing up to beautiful green space. Home is located in Phase 1 of one of the most highly sought after neighborhoods in Columbia County, Whispering Pines. Exrerior of home boasts black modern accents to include the garage door plus gutter and downspouts. The gutters and downspouts are tied into the yard drains to help limit any saturation on your lot. Wouldn't it be nice if every home of this value had gutters and downspouts tied into yard drains? There is not a basement home in the entire neighborhood of Whispering Pines available that has a flat backyard backing up to Green space as this property right here. This three level home offers a variety of spaces that can be multi purposeful pending your families lifestyle and needs. Originally built by a favorite local builder, First Choice Home Builders. You have a formal dining room to the left of the foyer upon entry with direct access to the great room, kitchen, breakfast room, and a private office space. All of these rooms are open to one another allowing for flow of entertaining. Owner suite is located upstairs along with two guest bedrooms attached with a jack and Jill bathroom. The basement is the space of the home where possibilities are endless. To the left of the staircase is a living room with direct access to the backyard | back patio entertainment space , a flex space ,and a bedroom + bathroom. There are multiple storage closets and walk in storage spaces throughout the home. This home is priced to SELL and is listed UNDER MARKET VALUE for speed of sale. This is an 'AS IS' sale .

    Zillow last checked:

    Listing updated:

    Listed by:

    Brittany Hopkins 706-631-1983,

    Meybohm Real Estate - Evans,

    Jennifer Gomoll 706-908-4445,

    Meybohm Real Estate - Evans

    Bought with:

    Brittany Hopkins, 336421

    Meybohm Real Estate - Evans

    Source: Hive MLS,MLS#: 98175808MLS LogoOriginating MLS: REALTORS® of Greater Augusta

    Facts & features

    Interior

    Bedrooms & bathrooms
    • Bedrooms: 5
    • Bathrooms: 5
    • Full bathrooms: 4
    • 1/2 bathrooms: 1
    Primary bedroom
    • Level: Upper
    • Dimensions: 20 x 13
    Bedroom 2
    • Level: Upper
    • Dimensions: 15 x 11
    Bedroom 3
    • Level: Upper
    • Dimensions: 11 x 12
    Bedroom 4
    • Level: Upper
    • Dimensions: 13 x 11
    Bedroom 5
    • Level: Basement
    • Dimensions: 11 x 16
    Breakfast room
    • Level: Main
    • Dimensions: 8 x 12
    Dining room
    • Level: Main
    • Dimensions: 11 x 12
    Great room
    • Level: Main
    • Dimensions: 18 x 17
    Kitchen
    • Level: Main
    • Dimensions: 14 x 14
    Laundry
    • Description: verify
    • Level: Upper
    • Dimensions: 1 x 1
    Office
    • Level: Main
    • Dimensions: 9 x 10
    Other
    • Description: Rec Room
    • Level: Basement
    • Dimensions: 17 x 17
    Heating
    • Fireplace(s), Electric, Heat Pump
    Cooling
    • Central Air, Ceiling Fan(s)
    Appliances
    • Included: Built-In Microwave, Built-In Electric Oven, Range, Double Oven, Disposal, Dishwasher
    • Laundry: Dryer Hookup, Washer Hookup
    Features
    • Walk-in Closet(s), Entrance Foyer, Kitchen Island, Pantry, Blinds/Shades, Eat-in Kitchen, Walk-In Closet(s)
    • Flooring: Carpet, Ceramic Tile, Hardwood
    • Basement: None
    • Attic: Pull Down Stairs
    Interior area
    • Total structure area: 3,818
    • Total interior livable area: 3,818 sqft

    Property

    Parking
    • Parking features: Attached, Concrete, Garage
    • Has attached garage: Yes
    Features
    • Levels: Tri-Level
    • Patio & porch: Covered, Porch, Screened, Rear Porch
    Lot
    • Size: 10,454 sqft
    • Dimensions: .24
    • Features: Wooded, Landscaped, Sprinklers in Front, Sprinklers in Rear
    Details
    • Parcel number: 059335

    Construction

    Type & style
    • Home type: SingleFamily
    • Property subtype: Single Family Residence
    Materials
    • Brick, Fiber Cement
    • Foundation: Slab, Concrete Perimeter
    • Roof: Composition
    Condition
    • New construction: No
    • Year built: 2016

    Utilities & green energy

    • Sewer: Public Sewer
    • Water: Public
    • Utilities for property: Cable Available

    Community & neighborhood

    Security
    • Security features: Smoke Detector(s)
    Location
    • Region: Evans
    • Subdivision: Whispering Pines

    HOA & financial

    HOA
    • Has HOA: Yes
    • HOA fee: $525 annually
    • Amenities included: Pool, Playground, Sidewalks, Street Lights, Trail(s)

    Other

    Other facts
    • Listing agreement: Exclusive Right To Sell
    • Listing terms: Cash,Conventional,FHA,VA Loan

    Price history

    DateEventPrice
    3/5/2024Sold$499,900$131/sqft
    Source: Hive MLS #98175808 Report a problem
    2/22/2024Pending sale$499,900$131/sqft
    Source: REALTORS® of Greater Augusta #525379 Report a problem
    2/13/2024Listed for sale$499,900+11.1%$131/sqft
    Source: REALTORS® of Greater Augusta #525379 Report a problem
    3/30/2022Listing removed--
    Source: REALTORS® of Greater Augusta #473230 Report a problem
    10/12/2021Listing removed$449,990$118/sqft
    Source: REALTORS® of Greater Augusta #473230 Report a problem
    8/17/2021Price change$449,990-2.2%$118/sqft
    Source: REALTORS® of Greater Augusta #473230 Report a problem
    7/26/2021Listed for sale$460,000+10%$120/sqft
    Source: REALTORS® of Greater Augusta #473230 Report a problem
    7/20/2020Sold$418,000+0.7%$109/sqft
    Source: Hive MLS #98004546 Report a problem
    6/16/2020Pending sale$415,000$109/sqft
    Source: MEYBOHM REAL ESTATE -EVANS #456088 Report a problem
    6/2/2020Listed for sale$415,000+16.6%$109/sqft
    Source: MEYBOHM REAL ESTATE -EVANS #456088 Report a problem
    2/9/2017Sold$355,900$93/sqft
    Source: Public Record Report a problem

    Public tax history

    YearProperty taxesTax assessment
    2025$2,506 -3.3%$561,087 +2.7%
    2024$2,593 +22.1%$546,090 +4.7%
    2023$2,124 +2.6%$521,777 +16.5%
    2022$2,069 +40.8%$447,819 +17.2%
    2021$1,470 -63.3%$381,979 +164.8%
    2020$4,003 +5%$144,250 +5.3%
    2019$3,813 +7.2%$136,960 +7.2%
    2018$3,557 +12.9%$127,788 +13.3%
    2017$3,150 -1.9%$112,743 +516.1%
    2016$3,210 $18,300

    Find assessor info on the county website

    Neighborhood: 30809

    Nearby schools

    GreatSchools rating
    Schools provided by the listing agent
    • Elementary: Parkway
    • Middle: Greenbrier
    • High: Greenbrier

    Source: Hive MLS. This data may not be complete. We recommend contacting the local school district to confirm school assignments for this home.

    Get pre-qualified for a loan
    At Zillow Home Loans, we can pre-qualify you in as little as 5 minutes with no impact to your credit score.

    An equal housing lender. NMLS #10287.

    Sell for more on Zillow
    Get a Zillow Showcase℠ listing at no additional cost and you could sell for .
    $539,200
    2% more
    +$10,784
    With Zillow Showcase(estimated)
    $549,984