Extraordinary new construction residence by renowned builder Davila Homes, situated in the prestigious 24-hour guard-gated community of Emerson Pointe. Boasting over 5,100 square feet of thoughtfully curated living space, offering a seamless fusion of sophistication and functionality in the heart of Dr. Phillips. As you step through the custom metal front door, you're immediately greeted by the grand entryway featuring soaring ceilings, and an abundance of natural light that fills the open concept layout creating an inviting ambiance throughout. The heart of the home is the expansive chef’s kitchen, outfitted with top-of-the-line Thermador appliances, custom cabinetry, and an oversized center island with a waterfall edge, seamlessly flowing into the living and dining areas. The primary suite is a true sanctuary, featuring a spacious bedroom, a huge walk-in closet, and a lavish en-suite bath with a soaking tub, dual vanities, and a large walk-in shower. This home features four additional bedrooms that all have walk-in closets and en-suite bathrooms, and a large bonus room on the second floor. Step outside to your own private outdoor oasis featuring a large sparkling pool with a beach area, a spacious covered patio equipped with a full summer kitchen, and a large, fenced yard with a pergola. Additional features include a two-car garage plus a golf cart garage, and stunning high-end finishes throughout. The Bay Hill lifestyle features country club dining, tennis, fitness center, and of course the famed Arnold Palmer golf course. The location can’t be beaten, just minutes from restaurant row, world-class shopping, and all the area theme parks. The ability to own a brand new home in this highly sought after community doesn’t come around very often. Don't miss the opportunity to make this extraordinary home yours.
Sold for $2,500,000
$2,500,000
5762 EMERINGTON CRESCENT, ORLANDO, FL 32819
5beds
5,138sqft
Single Family Residence
Built in 2024
0.29 Acres Lot
$2,482,000 Zestimate®
$487/sqft
$7,813 Estimated rent
Home value
$2,482,000
$2.26M - $2.73M
$7,813/mo
Zestimate® history
Owner options
List your home for rent
$7,813/mo
Rent Zestimate®
Find your next renter with Zillow Rental Manager. Plus, with online applications, you can quickly screen prospective tenants – for free.
$7,813/mo
Rent Zestimate®
Refinance and save
$18,359/mo
Est. payment
Refinancing to a lower rate could help reduce your monthly payments and save thousands over the life of the loan.
$18,359/mo
Est. payment
Explore your selling options
Work with a Zillow partner agent
Leverage their expertise and Zillow's premium Showcase listings to get your home seen by more buyers.
Get startedList with your own agent
Get your home in front of millions of buyers by listing it on Zillow.
Learn how to do itSell it yourself
Take full control of how buyers see your home on Zillow by listing For Sale by Owner (FSBO).
List your homeWhat's special
Fenced yardTwo-car garageOversized center islandSpacious bedroomAbundance of natural lightFour additional bedroomsLarge bonus room
Zillow last checked:
Listing updated:
Listed by:
Christopher Christensen 407-312-8003,
COMPASS FLORIDA LLC 407-203-9441
Bought with:
Jeffrey Eddowes, 3270672
CENTURY 21 CARIOTI
Source: Stellar MLS,MLS#: O6297729 Originating MLS: Orlando Regional
Originating MLS: Orlando Regional
Facts & features
Interior
Bedrooms & bathrooms
- Bedrooms: 5
- Bathrooms: 6
- Full bathrooms: 5
- 1/2 bathrooms: 1
Primary bedroom
- Features: Walk-In Closet(s)
- Level: First
- Area: 323 Square Feet
- Dimensions: 17x19
Bedroom 2
- Features: Walk-In Closet(s)
- Level: Second
- Area: 270 Square Feet
- Dimensions: 18x15
Bedroom 3
- Features: Walk-In Closet(s)
- Level: Second
- Area: 270 Square Feet
- Dimensions: 18x15
Bedroom 4
- Features: Walk-In Closet(s)
- Level: Second
- Area: 210 Square Feet
- Dimensions: 15x14
Bedroom 5
- Features: Walk-In Closet(s)
- Level: Second
- Area: 224 Square Feet
- Dimensions: 16x14
Dining room
- Level: First
- Area: 221 Square Feet
- Dimensions: 17x13
Kitchen
- Level: First
- Area: 450 Square Feet
- Dimensions: 25x18
Living room
- Level: First
- Area: 255 Square Feet
- Dimensions: 15x17
Heating
- Central, Electric
Cooling
- Central Air
Appliances
- Included: Oven, Cooktop, Dishwasher, Disposal, Microwave, Range Hood, Refrigerator
- Laundry: Laundry Room
Features
- Ceiling Fan(s), High Ceilings, Kitchen/Family Room Combo, Open Floorplan, Primary Bedroom Main Floor, Solid Surface Counters, Walk-In Closet(s)
- Flooring: Ceramic Tile, Engineered Hardwood, Porcelain Tile
- Doors: Outdoor Kitchen, Sliding Doors
- Has fireplace: Yes
- Fireplace features: Electric
Interior area
- Total structure area: 6,647
- Total interior livable area: 5,138 sqft
Property
Parking
- Total spaces: 2
- Parking features: Garage - Attached
- Attached garage spaces: 2
Features
- Levels: Two
- Stories: 2
- Exterior features: Irrigation System, Outdoor Kitchen
- Has private pool: Yes
- Pool features: In Ground
Lot
- Size: 0.29 Acres
Details
- Parcel number: 212328246300660
- Zoning: P-D
- Special conditions: None
Construction
Type & style
- Home type: SingleFamily
- Property subtype: Single Family Residence
Materials
- Block, Stucco, Wood Frame
- Foundation: Slab
- Roof: Tile
Condition
- Completed
- New construction: Yes
- Year built: 2024
Details
- Builder name: Davila Homes
Utilities & green energy
- Sewer: Public Sewer
- Water: Public
- Utilities for property: Cable Available, Electricity Connected, Sewer Connected, Water Connected
Community & HOA
Community
- Features: Dock, Fishing, Deed Restrictions, Gated Community - Guard, Golf Carts OK
- Pet fee: $0 monthly
- Subdivision: EMERSON POINTE
HOA
- Has HOA: Yes
- Services included: 24-Hour Guard, Private Road, Security
- HOA fee: $376 monthly
- HOA name: Kim Clifton
- HOA phone: 407-332-6424
Location
- Region: Orlando
Financial & listing details
- Price per square foot: $487/sqft
- Tax assessed value: $390,000
- Annual tax amount: $6,398
- Date on market: 4/14/2025
- Cumulative days on market: 162 days
- Ownership: Fee Simple
- Total actual rent: 0
- Electric utility on property: Yes
- Road surface type: Asphalt
Price history
| Date | Event | Price |
|---|---|---|
| 6/30/2025 | Sold | $2,500,000-3.7%$487/sqft |
Source:  Stellar MLS #O6297729 Report a problem Stellar MLS #O6297729 Report a problem | ||
| 5/18/2025 | Pending sale | $2,595,000$505/sqft |
Source: Stellar MLS #O6297729 Report a problem | ||
| 5/16/2025 | Listing removed | $2,595,000$505/sqft |
Source: Stellar MLS #O6297729 Report a problem | ||
| 5/14/2025 | Price change | $2,595,000-3.5%$505/sqft |
Source: Stellar MLS #O6297729 Report a problem | ||
| 5/6/2025 | Pending sale | $2,690,000$524/sqft |
Source: Stellar MLS #O6297729 Report a problem | ||
| 4/14/2025 | Listed for sale | $2,690,000$524/sqft |
Source: Stellar MLS #O6297729 Report a problem | ||
| 4/8/2025 | Listing removed | $2,690,000$524/sqft |
Source: Stellar MLS #O6259333 Report a problem | ||
| 3/7/2025 | Price change | $2,690,000-3.1%$524/sqft |
Source: Stellar MLS #O6259333 Report a problem | ||
| 2/20/2025 | Price change | $2,775,000-2.6%$540/sqft |
Source: Stellar MLS #O6259333 Report a problem | ||
| 1/16/2025 | Price change | $2,849,000-3.4%$554/sqft |
Source: Stellar MLS #O6259333 Report a problem | ||
| 11/21/2024 | Listed for sale | $2,950,000$574/sqft |
Source: Stellar MLS #O6259333 Report a problem | ||
| 7/19/2024 | Listing removed | -- |
Source: Stellar MLS #O6179491 Report a problem | ||
| 2/16/2024 | Listed for sale | $2,950,000+555.6%$574/sqft |
Source: Stellar MLS #O6179491 Report a problem | ||
| 12/12/2022 | Sold | $450,000+60.7%$88/sqft |
Source: Public Record Report a problem | ||
| 9/17/2021 | Sold | $280,000-11.1%$54/sqft |
Source: Public Record Report a problem | ||
| 10/19/2020 | Sold | $315,000-1.6%$61/sqft |
Source: Public Record Report a problem | ||
| 8/28/2020 | Pending sale | $320,000$62/sqft |
Source: COLDWELL BANKER REALTY #O5842220 Report a problem | ||
| 8/6/2020 | Price change | $320,000-1.5%$62/sqft |
Source: COLDWELL BANKER REALTY #O5842220 Report a problem | ||
| 2/7/2020 | Price change | $325,000-11.4%$63/sqft |
Source: Coldwell Banker Realty - Southwest Orlando #O5842220 Report a problem | ||
| 9/4/2019 | Price change | $367,000-8%$71/sqft |
Source: Coldwell Banker Residential Real Estate - Southwest Orlando #O5785512 Report a problem | ||
| 5/22/2019 | Listed for sale | $399,000+47.8%$78/sqft |
Source: COLDWELL BANKER RESIDENTIAL RE #O5785512 Report a problem | ||
| 7/23/2018 | Sold | $270,000$53/sqft |
Source: Public Record Report a problem | ||
| 5/8/2018 | Sold | $270,000-12.6%$53/sqft |
Source: Stellar MLS #O5555819 Report a problem | ||
| 10/3/2017 | Price change | $309,000-8.8%$60/sqft |
Source: REGAL R.E. PROFESSIONALS LLC #O5529127 Report a problem | ||
| 8/10/2017 | Price change | $339,000-2.9%$66/sqft |
Source: REGAL R.E. PROFESSIONALS LLC #O5529127 Report a problem | ||
| 6/27/2017 | Listed for sale | $349,000+74.6%$68/sqft |
Source: Owner Report a problem | ||
| 7/3/2012 | Listing removed | $199,850$39/sqft |
Source: RE/MAX PROPERTIES SW INC #O5075412 Report a problem | ||
| 12/2/2011 | Listed for sale | $199,850-51.8%$39/sqft |
Source: RE/MAX Properties SW Inc #O5075412 Report a problem | ||
| 11/7/2007 | Sold | $415,000$81/sqft |
Source: Public Record Report a problem | ||
Public tax history
| Year | Property taxes | Tax assessment |
|---|---|---|
| 2024 | $6,398 +4.1% | $390,000 |
| 2023 | $6,147 +55.6% | $390,000 +56% |
| 2022 | $3,951 +6.7% | $250,000 +8.7% |
| 2021 | $3,704 -0.8% | $230,000 |
| 2020 | $3,734 -1.6% | $230,000 |
| 2019 | $3,795 +50.4% | $230,000 +90.4% |
| 2018 | $2,523 | $120,789 -39.6% |
| 2017 | $2,523 -0.2% | $200,000 |
| 2016 | $2,528 +1% | $200,000 +47.1% |
| 2015 | $2,505 +39.1% | $136,000 +13.3% |
| 2014 | $1,800 +34.2% | $120,000 +60% |
| 2013 | $1,341 +3.4% | $75,000 +4.2% |
| 2012 | $1,297 -42.6% | $72,000 -42.4% |
| 2011 | $2,261 -14.5% | $125,000 -16.7% |
| 2010 | $2,644 | $150,000 -43.4% |
| 2009 | -- | $265,000 -16.4% |
| 2008 | $5,349 -13.1% | $316,800 -13.2% |
| 2007 | $6,152 +38.8% | $365,000 +52.1% |
| 2006 | $4,433 +1.1% | $240,000 +4.3% |
| 2005 | $4,385 | $230,000 |
Find assessor info on the county website
Neighborhood: 32819
Nearby homes
- $1,528,4004 bd5 ba4.3k sqft9245 Bayway Dr, Orlando, FL 32819Off Market
- $1,975,0005 bd6 ba5.8k sqft5750 Emerington Cres, Orlando, FL 32819Sold

- $1,712,1006 bd7 ba5.1k sqft9239 Bayway Dr, Orlando, FL 32819Off Market
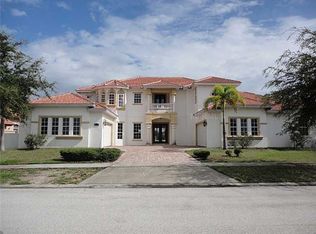
- $100-- bd-- ba-- sqft5756 Emerington Cres, Orlando, FL 32819Off Market
- $1,450,0005 bd4 ba3.6k sqft9227 Bayway Dr, Orlando, FL 32819Sold
- $1,540,5005 bd7 ba4.8k sqft5744 Emerington Cres, Orlando, FL 32819Off Market
- $1,528,4004 bd4 ba4.1k sqft5725 Emerson Pointe Way, Orlando, FL 32819Off Market
- $4,331,3006 bd8 ba6.9k sqft5769 Emerington Cres, Orlando, FL 32819Off Market
Nearby schools
GreatSchools rating
- 9/10Palm Lake Elementary SchoolGrades: K-5Distance: 1.7 mi
- 3/10Chain Of Lakes Middle SchoolGrades: 6-8Distance: 1.8 mi
- 5/10Dr. Phillips High SchoolGrades: PK,8-12Distance: 2.5 mi
Schools provided by the listing agent
- Elementary: Palm Lake Elem
- Middle: Chain of Lakes Middle
- High: Dr. Phillips High
Source: Stellar MLS. This data may not be complete. We recommend contacting the local school district to confirm school assignments for this home.
Get a cash offer in 3 minutes
Find out how much your home could sell for in as little as 3 minutes with a no-obligation cash offer.
Estimated market value
$2,482,000
Get a cash offer in 3 minutes
Find out how much your home could sell for in as little as 3 minutes with a no-obligation cash offer.
Estimated market value
$2,482,000
- Florida
- Orange County
- Bay Hill
- 32819
- 5762 EMERINGTON CRESCENT
Nearby cities
Nearby zip codes
Other Bay Hill Topics
