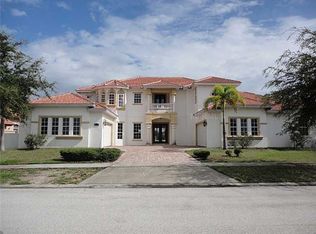
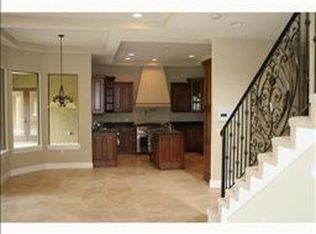
NEW TILE ROOF INSTALLED. Back to market with more improvements. Deal fell through due to financing reasons. Gorgeous Home inside the Exclusive Emerson Pointe Guard Gated Community in Bay Hill, Doctor Phillips; within Arnold Palmers Golf Course and Country Club this home is a must see featuring a very elegant entryway with 12ft high ceilings, ivory travertine floors throughout the house, very chic and elevated finishes with stunning light fixtures and a large kitchen with granite countertops and Onyx backsplash matching fireplace finishes, laundry room and bathrooms making this a cohesively finished and beautifully decorated home! The pool is a spectacular resort style rock pool with a gas heated spa and a barbecue kitchen making this a perfect entertaining outdoors experience for your guests. The second floor includes a game/tv room, one bedroom and one bathroom. This a 24/7 guard gated community
Sold for $1,450,000
$1,450,000
9227 BAYWAY DRIVE, ORLANDO, FL 32819
5beds
3,664sqft
Single Family Residence
Built in 2007
0.32 Acres Lot
$1,497,500 Zestimate®
$396/sqft
$5,887 Estimated rent
Home value
$1,497,500
$1.41M - $1.60M
$5,887/mo
Zestimate® history
Owner options
List your home for rent
$5,887/mo
Rent Zestimate®
Find your next renter with Zillow Rental Manager. Plus, with online applications, you can quickly screen prospective tenants – for free.
$5,887/mo
Rent Zestimate®
Refinance and save
$10,815/mo
Est. payment
Refinancing to a lower rate could help reduce your monthly payments and save thousands over the life of the loan.
$10,815/mo
Est. payment
Explore your selling options
Work with a Zillow partner agent
Leverage their expertise and Zillow's premium Showcase listings to get your home seen by more buyers.
Get startedList with your own agent
Get your home in front of millions of buyers by listing it on Zillow.
Learn how to do itSell it yourself
Take full control of how buyers see your home on Zillow by listing For Sale by Owner (FSBO).
List your homeWhat's special
Country clubBay hillGorgeous homeElevated finishesLaundry roomTv roomNew tile roof
Zillow last checked:
Listing updated:
Listed by:
Aline Reboucas 646-660-1425,
COLDWELL BANKER REALTY 407-352-1040
Bought with:
Kiera Murphy, 3521107
FANNIE HILLMAN & ASSOCIATES
Source: Stellar MLS,MLS#: O6107639 Originating MLS: Orlando Regional
Originating MLS: Orlando Regional
Facts & features
Interior
Bedrooms & bathrooms
- Bedrooms: 5
- Bathrooms: 4
- Full bathrooms: 4
Rooms
- Room types: Family Room
Primary bedroom
- Level: First
- Dimensions: 16x24
Bedroom 2
- Level: First
- Dimensions: 13x11
Bedroom 3
- Level: First
- Dimensions: 14x12
Bedroom 4
- Level: First
- Dimensions: 12x11
Bedroom 5
- Level: Second
- Dimensions: 15x12
Family room
- Level: First
- Dimensions: 17x19
Game room
- Level: Second
- Dimensions: 22x16
Kitchen
- Level: First
- Dimensions: 12x18
Living room
- Level: First
- Dimensions: 14x20
Heating
- Central
Cooling
- Central Air
Appliances
- Included: Dishwasher, Disposal, Dryer, Electric Water Heater, Microwave, Range, Refrigerator, Washer
- Laundry: Laundry Room
Features
- Built-in Features, Ceiling Fan(s), Eating Space In Kitchen, Solid Surface Counters, Split Bedroom, Walk-In Closet(s)
- Flooring: Marble, Hardwood
- Has fireplace: Yes
- Fireplace features: Family Room
Interior area
- Total structure area: 13,754
- Total interior livable area: 3,664 sqft
Property
Parking
- Total spaces: 3
- Parking features: Driveway
- Attached garage spaces: 3
- Has uncovered spaces: Yes
- Details: Garage Dimensions: 20x21
Features
- Levels: Two
- Stories: 2
- Exterior features: Lighting
- Has private pool: Yes
- Pool features: In Ground
- Has spa: Yes
- Spa features: Heated
- Fencing: Fenced
- Has view: Yes
- View description: Pool
Lot
- Size: 0.32 Acres
- Features: Near Golf Course
Details
- Parcel number: 212328246300630
- Zoning: P-D
- Special conditions: None
Construction
Type & style
- Home type: SingleFamily
- Property subtype: Single Family Residence
Materials
- Block, Stucco
- Foundation: Slab
- Roof: Tile
Condition
- New construction: No
- Year built: 2007
Utilities & green energy
- Sewer: Public Sewer
- Water: Public
- Utilities for property: Cable Connected, Electricity Connected, Public, Sewer Connected
Community & HOA
Community
- Features: Dock, Gated Community - Guard, Golf Carts OK, Golf, Sidewalks
- Pet fee: $0 monthly
- Subdivision: EMERSON POINTE
HOA
- Has HOA: Yes
- Amenities included: Gated, Golf Course
- Services included: 24-Hour Guard, Security
- HOA fee: $374 monthly
- HOA name: Kim Clifton
- HOA phone: 407-960-4872
- Second HOA name: EMERSON POINTE
Location
- Region: Orlando
Financial & listing details
- Price per square foot: $396/sqft
- Tax assessed value: $1,027,657
- Annual tax amount: $11,968
- Date on market: 4/30/2023
- Cumulative days on market: 303 days
- Listing terms: Cash,Conventional
- Ownership: Fee Simple
- Total actual rent: 0
- Electric utility on property: Yes
- Road surface type: Asphalt
Price history
| Date | Event | Price |
|---|---|---|
| 6/13/2024 | Sold | $1,450,000-7.3%$396/sqft |
Source:  Stellar MLS #O6107639 Report a problem Stellar MLS #O6107639 Report a problem | ||
| 5/6/2024 | Pending sale | $1,565,000$427/sqft |
Source: Stellar MLS #O6107639 Report a problem | ||
| 4/29/2024 | Price change | $1,565,000-0.6%$427/sqft |
Source: Stellar MLS #O6107639 Report a problem | ||
| 3/16/2024 | Listed for sale | $1,575,000$430/sqft |
Source: Stellar MLS #O6107639 Report a problem | ||
| 2/2/2024 | Pending sale | $1,575,000$430/sqft |
Source: Stellar MLS #O6107639 Report a problem | ||
| 1/5/2024 | Price change | $1,575,000-0.3%$430/sqft |
Source: Stellar MLS #O6107639 Report a problem | ||
| 12/14/2023 | Price change | $1,579,000-0.6%$431/sqft |
Source: Stellar MLS #O6107639 Report a problem | ||
| 7/19/2023 | Price change | $1,589,000-0.4%$434/sqft |
Source: Stellar MLS #O6107639 Report a problem | ||
| 6/30/2023 | Price change | $1,595,000-0.3%$435/sqft |
Source: Stellar MLS #O6107639 Report a problem | ||
| 6/24/2023 | Listed for sale | $1,600,000$437/sqft |
Source: Stellar MLS #O6107639 Report a problem | ||
| 6/5/2023 | Listing removed | -- |
Source: Stellar MLS #O6107639 Report a problem | ||
| 4/30/2023 | Listed for sale | $1,600,000+76.7%$437/sqft |
Source: Stellar MLS #O6107639 Report a problem | ||
| 5/11/2021 | Listing removed | -- |
Source: Stellar MLS #A4485762 Report a problem | ||
| 2/3/2021 | Sold | $905,500+1.1%$247/sqft |
Source: Public Record Report a problem | ||
| 12/31/2020 | Pending sale | $895,500$244/sqft |
Source: FLATFEE.COM #A4485762 Report a problem | ||
| 12/9/2020 | Listed for sale | $895,500+15.5%$244/sqft |
Source: FLATFEE.COM #A4485762 Report a problem | ||
| 10/2/2019 | Sold | $775,000-3%$212/sqft |
Source: Public Record Report a problem | ||
| 8/16/2019 | Price change | $799,000-5.9%$218/sqft |
Source: REGAL R.E. PROFESSIONALS LLC #O5768599 Report a problem | ||
| 6/18/2019 | Price change | $849,000-5.6%$232/sqft |
Source: REGAL R.E. PROFESSIONALS LLC #O5768599 Report a problem | ||
| 3/8/2019 | Listed for sale | $899,000+12.5%$245/sqft |
Source: REGAL R.E. PROFESSIONALS LLC #O5768599 Report a problem | ||
| 8/9/2018 | Listing removed | $798,900$218/sqft |
Source: RE/MAX PROPERTIES SW INC #O5724323 Report a problem | ||
| 8/8/2018 | Pending sale | $798,900$218/sqft |
Source: RE/MAX PROPERTIES SW INC #O5724323 Report a problem | ||
| 8/2/2018 | Listed for sale | $798,900+5.1%$218/sqft |
Source: RE/MAX PROPERTIES SW INC. #O5724323 Report a problem | ||
| 9/9/2014 | Listing removed | $4,995$1/sqft |
Source: RE/MAX PROPERTIES SW INC. #O5314614 Report a problem | ||
| 8/21/2014 | Listed for rent | $4,995$1/sqft |
Source: RE/MAX PROPERTIES SW INC. #O5314614 Report a problem | ||
| 4/12/2012 | Listing removed | $760,000$207/sqft |
Source: The Global Real Estate Team Report a problem | ||
| 2/9/2012 | Listed for sale | $760,000+176.4%$207/sqft |
Source: The Global Real Estate Team Report a problem | ||
| 4/5/2005 | Sold | $275,000$75/sqft |
Source: Public Record Report a problem | ||
Public tax history
| Year | Property taxes | Tax assessment |
|---|---|---|
| 2024 | $17,158 +79% | $1,027,657 +63.2% |
| 2023 | $9,587 +3.2% | $629,662 +3% |
| 2022 | $9,292 -9.6% | $611,322 -7.7% |
| 2021 | $10,282 -7.3% | $662,494 -6.3% |
| 2020 | $11,088 -7.4% | $707,319 -0.6% |
| 2019 | $11,968 -0.3% | $711,472 +0.9% |
| 2018 | $12,006 | $705,033 +0.3% |
| 2017 | $12,006 -0.7% | $703,051 +2.3% |
| 2016 | $12,095 +0.3% | $687,573 +10.1% |
| 2015 | $12,058 +14.2% | $624,679 +7.5% |
| 2014 | $10,558 +11.4% | $581,352 +12.5% |
| 2013 | $9,476 -1.3% | $516,723 -0.5% |
| 2012 | $9,596 -11.6% | $519,562 -11.5% |
| 2011 | $10,858 -6.2% | $587,187 -8.7% |
| 2010 | $11,575 | $643,258 -13.4% |
| 2009 | -- | $742,704 -16.6% |
| 2008 | $15,262 +141.5% | $890,517 +144% |
| 2007 | $6,320 +42.6% | $365,000 +52.1% |
| 2006 | $4,433 +257.8% | $240,000 +269.2% |
| 2005 | $1,239 | $65,000 |
Find assessor info on the county website
Neighborhood: 32819
Nearby homes
- $2,030,0006 bd5 ba5.6k sqft9221 Bayway Dr, Orlando, FL 32819Off Market
- $1,712,1006 bd7 ba5.1k sqft9239 Bayway Dr, Orlando, FL 32819Off Market
- $2,500,0005 bd6 ba5.1k sqft5762 Emerington Cres, Orlando, FL 32819Sold

- $1,531,9005 bd4 ba4.5k sqft5731 Emerson Pointe Way, Orlando, FL 32819Off Market
- $1,528,4004 bd5 ba4.3k sqft9245 Bayway Dr, Orlando, FL 32819Off Market
- $1,644,9004 bd6 ba5.1k sqft5737 Emerson Pointe Way, Orlando, FL 32819Off Market
- $100-- bd-- ba-- sqft5756 Emerington Cres, Orlando, FL 32819Off Market
- $2,097,5004 bd5 ba5.4k sqft9220 Bayway Dr, Orlando, FL 32819Off Market
Nearby schools
GreatSchools rating
- 9/10Palm Lake Elementary SchoolGrades: K-5Distance: 1.7 mi
- 3/10Chain Of Lakes Middle SchoolGrades: 6-8Distance: 1.8 mi
- 5/10Dr. Phillips High SchoolGrades: PK,8-12Distance: 2.5 mi
Schools provided by the listing agent
- Elementary: Palm Lake Elem
- Middle: Chain of Lakes Middle
- High: Dr. Phillips High
Source: Stellar MLS. This data may not be complete. We recommend contacting the local school district to confirm school assignments for this home.
Get a cash offer in 3 minutes
Find out how much your home could sell for in as little as 3 minutes with a no-obligation cash offer.
Estimated market value
$1,497,500
Get a cash offer in 3 minutes
Find out how much your home could sell for in as little as 3 minutes with a no-obligation cash offer.
Estimated market value
$1,497,500
- Florida
- Orange County
- Bay Hill
- 32819
- 9227 BAYWAY DRIVE
Nearby cities
Nearby zip codes
Other Bay Hill Topics
