Stunning Indigo Ranch home! Contemporary Remodeled kitchen, baths, and flooring, large xeriscaped front yard, and MOUNTAIN VIEWS make this home extraoardinary. Inside you are greeted by light, airy, modern colors, floors, designer elements & open floorplan. New updated tile and luxurious laminate plank wood floors on the main. Family room boasts wall of windows & fireplace all in contemporary design and colors attached to a private office with ceiling fan. Kitchen is a chef’s dream with quartz and woodblock counters, bar seating, custom tile backsplash, designer lighting, painted cabinets, LG stainless steel appliances & pantry! Kitchen overlooks the fully fenced backyard, featuring stylish shed & paver stones. Renovated 1/2 bath on main, laundry including sink and cabinets, and an additional attached storage room all with Arte White matte porcelain tile, add a touch of timeless charm and personality to the space. Upstairs, the spacious Master Retreat complete with a ceiling fan, an updated 5-piece bathroom featuring a double vanity, frameless glass shower, and a soaking tub with stunning mountain views, plus a generous walk-in closet. The upper level also offers three additional large bedrooms, including one with elegant French doors—each with its own walk-in closet. A remodeled full bathroom with dual vanities adds extra convenience. Downstairs, the massive recreation room includes sound proofing, 2nd cozy fireplace, and handsome wet bar—perfect for game day gatherings, evening cocktails, or winding down with a good bourbon. Additional bedroom with deep walk-in closet & remodeled bathroom complete this beautiful home. 3 car garage includes built in storage shelving. A/C. Roof & Exterior paint 2023, Kitchen, Baths, Flooring and interior paint 3 years & Newer. Perfectly situated w/in walking distance to schools. Nearby Ken Jordan park, Sand Creek trail system & MORE! Minutes to Powers Corridor, shopping, restaurants & entertainment. See this stunning home TODAY!
Sold for $670,000
$670,000
5762 Tombstone Trl, Colorado Springs, CO 80923
5beds
3,986sqft
Single Family Residence
Built in 2004
8,860 Square Feet Lot
$658,100 Zestimate®
$168/sqft
$3,345 Estimated rent
Home value
$658,100
$625,000 - $691,000
$3,345/mo
Zestimate® history
Owner options
List your home for rent
$3,345/mo
Rent Zestimate®
Find your next renter with Zillow Rental Manager. Plus, with online applications, you can quickly screen prospective tenants – for free.
$3,345/mo
Rent Zestimate®
Refinance and save
$3,832/mo
Est. payment
Refinancing to a lower rate could help reduce your monthly payments and save thousands over the life of the loan.
$3,832/mo
Est. payment
Explore your selling options
Work with a Zillow partner agent
Leverage their expertise and Zillow's premium Showcase listings to get your home seen by more buyers.
Get startedList with your own agent
Get your home in front of millions of buyers by listing it on Zillow.
Learn how to do itSell it yourself
Take full control of how buyers see your home on Zillow by listing For Sale by Owner (FSBO).
List your homeWhat's special
Cozy fireplaceMountain viewsFully fenced backyardLight airy modern colorsPaver stonesMaster retreatFrench doors
Zillow last checked:
Listing updated:
Listed by:
Christine Callender CRS MRP RLC 719-351-1326,
EXIT Realty DTC, Cherry Creek, Pikes Peak
Bought with:
Karie McLain CLHMS MCNE MRP
Exp Realty LLC
Source: elevateMLS,MLS#: 3162028
Facts & features
Interior
Bedrooms & bathrooms
- Bedrooms: 5
- Bathrooms: 4
- Full bathrooms: 2
- 3/4 bathrooms: 1
- 1/2 bathrooms: 1
Primary bedroom
- Level: Upper
- Area: 256 Square Feet
- Dimensions: 16 x 16
Heating
- Forced Air, Natural Gas
Cooling
- Ceiling Fan(s), Central Air
Appliances
- Included: 220v in Kitchen, Dishwasher, Disposal, Gas in Kitchen, Exhaust Fan, Microwave, Oven, Refrigerator, Self Cleaning Oven, Humidifier
- Laundry: Electric Hook-up, Main Level
Features
- 5-Pc Bath, Crown Molding, High Speed Internet, Pantry, Smart Home Door Locks, Smart Thermostat
- Flooring: Carpet, Ceramic Tile, Luxury Vinyl
- Basement: Full,Partially Finished
- Number of fireplaces: 2
- Fireplace features: Basement, Gas, Two
Interior area
- Total structure area: 3,986
- Total interior livable area: 3,986 sqft
- Finished area above ground: 2,635
- Finished area below ground: 1,351
Property
Parking
- Total spaces: 3
- Parking features: Attached, Even with Main Level
- Attached garage spaces: 3
Features
- Levels: Two
- Stories: 2
- Patio & porch: Concrete
- Exterior features: Auto Sprinkler System
- Fencing: Back Yard
- Has view: Yes
- View description: Mountain(s), View of Pikes Peak
Lot
- Size: 8,860 Square Feet
- Features: Level, Hiking Trail, Near Fire Station, Near Park, Near Schools, Near Shopping Center, Landscaped
Details
- Additional structures: Storage
- Parcel number: 5317317002
Construction
Type & style
- Home type: SingleFamily
- Property subtype: Single Family Residence
Materials
- Masonite, Framed on Lot, Frame
- Roof: Composite Shingle
Condition
- Existing Home
- New construction: No
- Year built: 2004
Details
- Builder name: Classic Homes
Utilities & green energy
- Water: Municipal
- Utilities for property: Electricity Connected, Natural Gas Connected
Community & HOA
Community
- Security: Smart Home Security System
HOA
- Has HOA: Yes
- Services included: Covenant Enforcement, Trash Removal
- HOA fee: $22 monthly
Location
- Region: Colorado Springs
Financial & listing details
- Price per square foot: $168/sqft
- Tax assessed value: $652,957
- Annual tax amount: $3,346
- Date on market: 7/3/2025
- Listing terms: Cash,Conventional,FHA,VA Loan
- Electric utility on property: Yes
Price history
| Date | Event | Price |
|---|---|---|
| 8/5/2025 | Sold | $670,000+0%$168/sqft |
Source:  elevateMLS #3162028 Report a problem elevateMLS #3162028 Report a problem | ||
| 7/15/2025 | Pending sale | $669,900$168/sqft |
Source: elevateMLS #3162028 Report a problem | ||
| 7/7/2025 | Contingent | $669,900$168/sqft |
Source: elevateMLS #3162028 Report a problem | ||
| 7/3/2025 | Listed for sale | $669,900+50.5%$168/sqft |
Source: elevateMLS #3162028 Report a problem | ||
| 12/1/2024 | Listing removed | $3,000$1/sqft |
Source: Zillow Rentals Report a problem | ||
| 12/1/2024 | Price change | $3,000-3.2%$1/sqft |
Source: Zillow Rentals Report a problem | ||
| 11/18/2024 | Listed for rent | $3,100$1/sqft |
Source: Zillow Rentals Report a problem | ||
| 5/29/2020 | Sold | $445,000+0.3%$112/sqft |
Source: Public Record Report a problem | ||
| 5/29/2020 | Pending sale | $443,500$111/sqft |
Source: Keller Williams Premier Realty LLC #9038416 Report a problem | ||
| 3/25/2020 | Listed for sale | $443,500-2.5%$111/sqft |
Source: Keller Williams Premier Realty #5582769 Report a problem | ||
| 8/15/2019 | Listing removed | $455,000$114/sqft |
Source: BHHS Rocky Mountain #8918132 Report a problem | ||
| 6/16/2019 | Price change | $455,000+15.2%$114/sqft |
Source: Bhhs Rocky Mountain #8918132 Report a problem | ||
| 7/28/2015 | Listed for sale | $395,000+6.2%$99/sqft |
Source: BHHS ROCKY MOUNTAIN #7755551 Report a problem | ||
| 12/5/2013 | Listing removed | $372,000$93/sqft |
Source: The Platinum Group, Realtors Report a problem | ||
| 11/26/2013 | Listed for sale | $372,000$93/sqft |
Source: The Platinum Group Realtors Report a problem | ||
| 10/8/2013 | Listing removed | $372,000$93/sqft |
Source: The Platinum Group Realtors Report a problem | ||
| 8/15/2013 | Price change | $372,000-5.8%$93/sqft |
Source: The Platinum Group Realtors Report a problem | ||
| 7/3/2013 | Listed for sale | $394,900+22.3%$99/sqft |
Source: The Platinum Group Realtors Report a problem | ||
| 11/23/2004 | Sold | $322,800$81/sqft |
Source: Public Record Report a problem | ||
Public tax history
| Year | Property taxes | Tax assessment |
|---|---|---|
| 2024 | $3,589 +19.1% | $43,750 |
| 2023 | $3,015 -4.6% | $43,750 +32% |
| 2022 | $3,161 | $33,150 -2.8% |
| 2021 | -- | $34,100 +13.2% |
| 2020 | $2,618 +0.8% | $30,120 |
| 2019 | $2,599 +12.5% | $30,120 +14.3% |
| 2018 | $2,310 +0.4% | $26,350 |
| 2017 | $2,301 -0.4% | $26,350 +0.8% |
| 2016 | $2,310 +2.8% | $26,130 |
| 2015 | $2,247 +9.4% | $26,130 +11% |
| 2014 | $2,055 | $23,540 |
| 2013 | -- | -- |
| 2012 | -- | $23,540 |
| 2011 | $2,315 | $23,540 -11.8% |
| 2010 | -- | $26,680 |
| 2009 | -- | $26,680 +3% |
| 2008 | -- | $25,900 |
| 2006 | -- | $25,900 +193.7% |
| 2004 | -- | $8,820 +40.7% |
| 2003 | $100 | $6,270 |
Find assessor info on the county website
Neighborhood: Powers
Nearby homes
- $571,8004 bd3 ba1.7k sqft5782 Tombstone Trl, Colorado Springs, CO 80923Off Market
- $555,6004 bd2 ba1.5k sqft5742 Tombstone Trl, Colorado Springs, CO 80923Off Market
- $680,0005 bd4 ba4.5k sqft5765 Dusty Chaps Dr, Colorado Springs, CO 80922For Sale
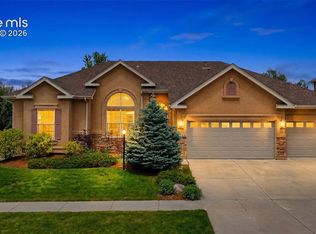
- $643,5005 bd4 ba2.2k sqft5765 Dusty Chaps Dr, Colorado Springs, CO 80923Off Market
- $544,7003 bd2 ba2.3k sqft5745 Dusty Chaps Dr, Colorado Springs, CO 80923Off Market
- $522,6004 bd2 ba1.5k sqft5785 Dusty Chaps Dr, Colorado Springs, CO 80923Off Market
- $581,9005 bd4 ba3.9k sqft5761 Tombstone Trl, Colorado Springs, CO 80923Off Market
- $639,0005 bd4 ba3.9k sqft5725 Dusty Chaps Dr, Colorado Springs, CO 80923Sold
Nearby schools
GreatSchools rating
- 7/10Stetson Elementary SchoolGrades: PK-5Distance: 0.8 mi
- 7/10Skyview Middle SchoolGrades: 6-8Distance: 0.8 mi
- 4/10Vista Ridge High SchoolGrades: 9-12Distance: 1.1 mi
Schools provided by the listing agent
- Elementary: Stetson
- Middle: Skyview
- High: Sand Creek
- District: District 49
Source: elevateMLS. This data may not be complete. We recommend contacting the local school district to confirm school assignments for this home.
Get a cash offer in 3 minutes
Find out how much your home could sell for in as little as 3 minutes with a no-obligation cash offer.
Estimated market value
$658,100
Get a cash offer in 3 minutes
Find out how much your home could sell for in as little as 3 minutes with a no-obligation cash offer.
Estimated market value
$658,100
- Colorado
- El Paso County
- Colorado Springs
- 80923
- Powers
- 5762 Tombstone Trl
Nearby cities
Nearby neighborhoods
- Briargate Real estate
- Central Colorado Springs Real estate
- Cimarron Hills Real estate
- East Colorado Springs Real estate
- Northeast Colorado Springs Real estate
- Northwest Colorado Springs Real estate
- Old Colorado City Real estate
- Powers Real estate
- Southeast Colorado Springs Real estate
- Southwest Colorado Springs Real estate
Nearby zip codes
Other Colorado Springs Topics
- Apartments for Rent in 80923
- Houses for Sale in 80923
- Houses for Rent in 80923
- 80923 Real Estate
- Colorado Springs Condos
- Houses for Sale in Colorado Springs
- Newest Listings in Colorado Springs
- Colorado Springs Home Values
- Colorado Springs Real Estate Agents
- Colorado Springs Refinance
- Colorado Springs Mortgage Rates
