Welcome to this exceptional ranch home in the highly desirable Indigo Ranch community, offering over 4,500 square feet of beautifully maintained living space. This one-owner beauty has been lovingly cared for and it shows! From the moment you arrive, you’ll appreciate the meticulous attention to detail throughout the home, from the lush front and backyard landscaping to the immaculate interior finishes. Designed with both comfort and functionality in mind, this spacious 5-bedroom, 4-bathroom floor plan features two bedrooms plus a dedicated office on the main level, making it ideal for multi-generational living, working from home, or accommodating guests. The inviting great room is anchored by a stunning double-sided fireplace that seamlessly connects to the office, creating warmth and character in both spaces. The expansive finished basement offers incredible flexibility and entertainment space with three additional bedrooms, including a private en-suite, a massive recreation area complete with a pool table, a wet bar, and abundant storage throughout. Four of the home’s five bedrooms feature walk-in closets, providing exceptional storage and convenience. Additional highlights include original hardwood flooring on the main level, a new furnace and A/C unit, and an oversized 3-car garage. Rarely do homes of this size, condition, and thoughtful layout become available in Indigo Ranch. This is a truly special opportunity to own a lovingly maintained home in one of the area’s most established and convenient neighborhoods.
Under contract
$680,000
5765 Dusty Chaps Dr, Colorado Springs, CO 80922
5beds
4,546sqft
Single Family Residence
Built in 2005
8,568 Square Feet Lot
$-- Zestimate®
$150/sqft
$21/mo HOA
What's special
Stunning double-sided fireplaceImmaculate interior finishesExpansive finished basementAbundant storage throughoutWet barInviting great room
- 41 days |
- 55 |
- 3 |
Zillow last checked:
Listing updated:
Listed by:
Cynthia Cameron ABR GRI MRP PSA 719-619-6464,
Casa Real Estate Group
Source: elevateMLS,MLS#: 6049731
Facts & features
Interior
Bedrooms & bathrooms
- Bedrooms: 5
- Bathrooms: 4
- Full bathrooms: 4
Other
- Level: Main
- Area: 418 Square Feet
- Dimensions: 19 x 22
Heating
- Forced Air
Cooling
- Ceiling Fan(s), Central Air
Appliances
- Included: 220v in Kitchen, Cooktop, Dishwasher, Disposal, Dryer, Microwave, Refrigerator, Washer, Humidifier
- Laundry: Electric Hook-up, Main Level
Features
- Pantry, Secondary Suite w/in Home, Wet Bar
- Flooring: Carpet, Ceramic Tile, Wood
- Windows: Window Coverings
- Basement: Full,Partially Finished
- Has fireplace: Yes
- Fireplace features: Gas
Interior area
- Total structure area: 4,546
- Total interior livable area: 4,546 sqft
- Finished area above ground: 2,290
- Finished area below ground: 2,256
Video & virtual tour
Property
Parking
- Total spaces: 3
- Parking features: Attached
- Attached garage spaces: 3
Accessibility
- Accessibility features: Stairs to garage
Features
- Patio & porch: Concrete
- Exterior features: Auto Sprinkler System
Lot
- Size: 8,568 Square Feet
- Features: See Remarks
Construction
Type & style
- Home type: SingleFamily
- Architectural style: Ranch
- Property subtype: Single Family Residence
Materials
- Stucco, Framed on Lot, Stone
- Roof: Composite Shingle
Condition
- Existing Home
- New construction: No
- Year built: 2005
Details
- Builder name: Classic Homes
Utilities & green energy
- Electric: 220 Volts in Garage
- Water: Municipal
- Utilities for property: Cable Available, Electricity Connected, Natural Gas Connected
Community & HOA
HOA
- Has HOA: Yes
- HOA fee: $250 annually
Location
- Region: Colorado Springs
Financial & listing details
- Price per square foot: $150/sqft
- Annual tax amount: $2,926
- Date on market: 6/11/2026
- Listing terms: Cash,Conventional,FHA,VA Loan
- Electric utility on property: Yes
Estimated market value
Not available
Estimated sales range
Not available
Not available
Price history
| Date | Event | Price |
|---|---|---|
| 6/20/2026 | Contingent | $680,000$150/sqft |
Source:  elevateMLS #6049731 Report a problem elevateMLS #6049731 Report a problem | ||
| 6/11/2026 | Listed for sale | $680,000$150/sqft |
Source: elevateMLS #6049731 Report a problem | ||
Public tax history
Tax history is unavailable.
Monthly payment
Est. payment
Payment breakdown
Explore the cost of this home by adjusting the details. Changes won't be saved.Climate risks
Neighborhood: Powers
Nearby schools
GreatSchools rating
- 7/10Stetson Elementary SchoolGrades: PK-5Distance: 0.8 mi
- 7/10Skyview Middle SchoolGrades: 6-8Distance: 0.8 mi
- 4/10Vista Ridge High SchoolGrades: 9-12Distance: 1.1 mi
Schools provided by the listing agent
- Elementary: Stetson
- Middle: Skyview
- High: Vista Ridge
- District: District 49
Source: elevateMLS. This data may not be complete. We recommend contacting the local school district to confirm school assignments for this home.
- $638,9005 bd4 ba2.2k sqft5765 Dusty Chaps Dr, Colorado Springs, CO 80923Off Market
- $541,5003 bd2 ba2.3k sqft5745 Dusty Chaps Dr, Colorado Springs, CO 80923Off Market
- $518,0004 bd2 ba1.5k sqft5785 Dusty Chaps Dr, Colorado Springs, CO 80923Off Market
- $670,0005 bd4 ba3.9k sqft5762 Tombstone Trl, Colorado Springs, CO 80923Sold
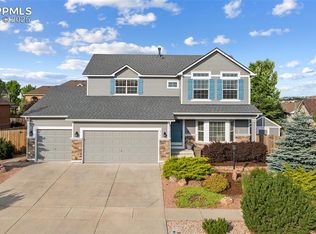
- $569,0004 bd3 ba1.7k sqft5782 Tombstone Trl, Colorado Springs, CO 80923Off Market
- $639,0005 bd4 ba3.9k sqft5725 Dusty Chaps Dr, Colorado Springs, CO 80923Sold
- $550,9004 bd2 ba1.5k sqft5742 Tombstone Trl, Colorado Springs, CO 80923Off Market
- $574,3003 bd2 ba1.7k sqft5766 Dusty Chaps Dr, Colorado Springs, CO 80923Off Market
A local agent can set up tours, give advice and negotiate with sellers.
Similar homes
- $650,0005 bd4 ba4.3k sqft7262 Jagged Tree Cir, Colorado Springs, CO 80927For Sale
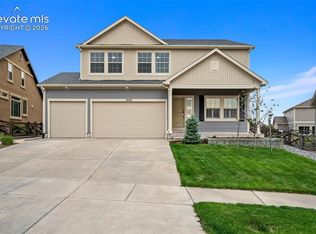
 MLS ID #3110919, Chris Cowles, The Cutting Edge. elevateMLS
 - $699,9004 bd4 ba4.1k sqft6648 Barrel Race Dr, Colorado Springs, CO 80923For Sale
 MLS ID #2327041, Gigi Stangle, Coldwell Banker Realty. elevateMLS
 - $585,0005 bd4 ba3.1k sqft6128 Mountain Brook St, Colorado Springs, CO 80923For Sale
 MLS ID #6832249, Jessica Pero, Redfin Corporation. elevateMLS
 - $689,9004 bd4 ba3.8k sqft6323 Adamants Dr, Colorado Springs, CO 80924For Sale
 MLS ID #2067203, Kevin David Bristow, REMAX PROPERTIES. elevateMLS
 - $549,9006 bd3 ba3.3k sqft6888 Conifer Ridge Dr, Colorado Springs, CO 80923For SaleMLS ID #1963355, Christopher Cooper, The Cutting Edge. elevateMLS
- $610,0004 bd3 ba2.7k sqft6708 Issaquah Dr, Colorado Springs, CO 80923For SaleMLS ID #2461586, Tyler Hoerner, The Innovative Group, LLC. elevateMLS
- $465,0004 bd3 ba2.3k sqft7604 Autumn Knoll Dr, Colorado Springs, CO 80922For SaleMLS ID #3695022, Jeffrey Johnson, Keller Williams Premier Realty. elevateMLS
- $640,0003 bd3 ba3.9k sqft7264 Jagged Rock Cir, Colorado Springs, CO 80927For SaleMLS ID #9195934, Caprice George ABR MRP SRES , ERA Shields Real Estate. elevateMLS
- $630,0004 bd3 ba3.5k sqft11892 Royal County Down Rd, Peyton, CO 80831For SaleMLS ID #5316466, Megan Niles, Exp Realty LLC. elevateMLS
- $474,9005 bd3 ba2.5k sqft6553 Andretti Ct, Colorado Springs, CO 80922For SaleMLS ID #5268534, Anastasia Morgan, Exp Realty LLC. elevateMLS
- $715,0004 bd3 ba3.9k sqft10398 Sharon Springs Dr, Colorado Springs, CO 80924For SaleMLS ID #7247441, Kathy Loidolt, The Platinum Group. elevateMLS
- $750,0005 bd4 ba4k sqft5630 Loyola Dr, Colorado Springs, CO 80918For SaleMLS ID #2802269, Donald Stull ABR , RE/MAX Real Estate Group LLC. elevateMLS
- $619,9004 bd3 ba3.5k sqft3555 Painted Daisy Ct, Colorado Springs, CO 80920For SaleMLS ID #1226242, Geri Torres, Kline Realty & Investments LLC. elevateMLS
- $689,9005 bd4 ba4.3k sqft10610 Pictured Rocks Dr, Peyton, CO 80831For SaleMLS ID #3160371, Leann Hatchett, RE/MAX Real Estate Group LLC. elevateMLS
- $599,9005 bd4 ba3.8k sqft7475 Chancellor Dr, Colorado Springs, CO 80920For SaleMLS ID #4508477, Sam Sparks MRP , Realty One Group Apex. elevateMLS
- $729,0005 bd4 ba3.4k sqft3360 Sugar Pine Way, Colorado Springs, CO 80920For SaleMLS ID #3679397, Troy Macdonald MRP , Exp Realty LLC. elevateMLS
- $550,0004 bd4 ba3k sqft3330 Flying Horse Rd, Colorado Springs, CO 80922For SaleMLS ID #2357951, Kevin David Bristow, REMAX PROPERTIES. elevateMLS
- $639,0005 bd4 ba4.2k sqft2647 Marston Hts, Colorado Springs, CO 80920For SaleMLS ID #9443476, William Kemp CDPE CRS GRI , The Platinum Group. elevateMLS
- $615,0005 bd4 ba4.9k sqft2264 Reed Grass Way, Colorado Springs, CO 80915For SaleMLS ID #7495325, Lauren Schneider C2EX GRI MRP , Exp Realty LLC. elevateMLS
- $650,0005 bd4 ba4.5k sqft9179 Kingston Heath Rd, Peyton, CO 80831For SaleMLS ID #5691274, Heather Hilton ABR MRP SFR , Brokers Guild Real Estate. elevateMLS
