This one is a 10 out of 10. An absolutely stunning home, in South Lyon's most amenity rich subdivision. Mill River offers ponds, access to the Huron Valley Trail, a community pool, tennis courts, basketball courts, and gazebos, directly across from Coyote Golf Course. Trailside at Mill River was produced by Lombardo Homes and are the largest homes in the subdivision with all the features you're looking for. The beautiful brick and cedar shake facade is north facing, dressed with gorgeous landscaping and a manicured lawn. Enjoy pond views from the covered front porch, or entertain on the large trex deck in the private, tree-lined backyard. Inside, the two-story foyer provides access to the study, with wall-to-wall built-ins and glass french doors that will exceed your home office expectations. Across from the study you'll find a large dining room, suitable for all your holiday gatherings, that opens directly into the massive kitchen. The kitchen is an absolute dream! Massive 4x8' island is where all your guests will gather as they admire the granite counter tops, engineered hardwood floors, subway tile backsplash, SS appliances, and walk-in pantry. Kitchen opens directly into the two-story great room that is immersed with natural light and features a gorgeous gas fireplace with granite surround. Gorgeous half-bath and organizer lined mud-room are like the cherry on top of an already perfect main level. Upstairs, you'll find a large primary suite complete with his/her sinks, huge shower with euro-door, and a walk-in closet that will be tough to fill. The second floor also provides three generously sized guest bedrooms that share a second full bath, and second-floor laundry. The unfinished walk-out basement is a blank canvass that is ready for your personal touch. This amenities of this neighborhood combined with the features of this home, make it an unbeatable option. Schedule your showings today!
Sold for $575,000
$575,000
57625 Blossom Valley Trl, New Hudson, MI 48165
4beds
2,843sqft
Single Family Residence
Built in 2013
0.25 Acres Lot
$627,200 Zestimate®
$202/sqft
$3,822 Estimated rent
Home value
$627,200
$596,000 - $659,000
$3,822/mo
Zestimate® history
Owner options
List your home for rent
$3,822/mo
Rent Zestimate®
Find your next renter with Zillow Rental Manager. Plus, with online applications, you can quickly screen prospective tenants – for free.
$3,822/mo
Rent Zestimate®
Refinance and save
$3,873/mo
Est. payment
Refinancing to a lower rate could help reduce your monthly payments and save thousands over the life of the loan.
$3,873/mo
Est. payment
Explore your selling options
Work with a Zillow partner agent
Leverage their expertise and Zillow's premium Showcase listings to get your home seen by more buyers.
Get startedList with your own agent
Get your home in front of millions of buyers by listing it on Zillow.
Learn how to do itSell it yourself
Take full control of how buyers see your home on Zillow by listing For Sale by Owner (FSBO).
List your homeWhat's special
Gorgeous gas fireplaceCoyote golf courseTree-lined backyardLarge primary suiteBasketball courtsCommunity poolTwo-story great room
Zillow last checked:
Listing updated:
Listed by:
Ryan N Wrathell 734-459-4700,
KW Professionals
Bought with:
Jason Salem, 6501411876
REALTEAM Real Estate
Source: Realcomp II,MLS#: 20230063185
Facts & features
Interior
Bedrooms & bathrooms
- Bedrooms: 4
- Bathrooms: 3
- Full bathrooms: 2
- 1/2 bathrooms: 1
Primary bedroom
- Level: Second
- Dimensions: 16 x 16
Bedroom
- Level: Second
- Dimensions: 11 x 12
Bedroom
- Level: Second
- Dimensions: 12 x 16
Bedroom
- Level: Second
- Dimensions: 11 x 15
Primary bathroom
- Level: Second
- Dimensions: 14 x 7
Other
- Level: Second
- Dimensions: 10 x 6
Other
- Level: Entry
- Dimensions: 6 x 6
Other
- Level: Entry
- Dimensions: 11 x 12
Dining room
- Level: Entry
- Dimensions: 11 x 13
Great room
- Level: Entry
- Dimensions: 16 x 19
Kitchen
- Level: Entry
- Dimensions: 16 x 18
Laundry
- Level: Second
- Dimensions: 12 x 5
Library
- Level: Entry
- Dimensions: 11 x 12
Heating
- Forced Air, Natural Gas
Cooling
- Ceiling Fans, Central Air
Appliances
- Included: Dishwasher, Disposal, Dryer, Free Standing Electric Range, Free Standing Refrigerator, Microwave, Stainless Steel Appliances, Washer
- Laundry: Laundry Room
Features
- Basement: Unfinished,Walk Out Access
- Has fireplace: Yes
- Fireplace features: Great Room
Interior area
- Total interior livable area: 2,843 sqft
- Finished area above ground: 2,843
Property
Parking
- Total spaces: 3
- Parking features: Three Car Garage, Attached, Direct Access
- Garage spaces: 3
Features
- Levels: Two
- Stories: 2
- Entry location: GroundLevelwSteps
- Patio & porch: Covered, Deck, Porch
- Exterior features: Lighting
- Pool features: Community, In Ground, Outdoor Pool
- Fencing: Fencingnot Allowed
Lot
- Size: 0.25 Acres
- Dimensions: 80 x 139
Details
- Parcel number: 2109452045
- Special conditions: Short Sale No,Standard
Construction
Type & style
- Home type: SingleFamily
- Architectural style: Colonial
- Property subtype: Single Family Residence
Materials
- Brick, Cedar, Stone, Vinyl Siding
- Foundation: Basement, Poured
- Roof: Asphalt
Condition
- New construction: No
- Year built: 2013
Utilities & green energy
- Sewer: Public Sewer
- Water: Public
- Utilities for property: Underground Utilities
Community & HOA
Community
- Features: Clubhouse, Fitness Center, Sidewalks, Tennis Courts
- Subdivision: TRAILSIDE AT MILL RIVER CONDO OCCPN 1812
HOA
- Has HOA: Yes
- HOA fee: $105 monthly
- HOA phone: 810-991-1235
Location
- Region: New Hudson
Financial & listing details
- Price per square foot: $202/sqft
- Tax assessed value: $175,630
- Annual tax amount: $5,454
- Date on market: 8/25/2023
- Cumulative days on market: 12 days
- Listing agreement: Exclusive Right To Sell
- Listing terms: Cash,Conventional
- Exclusions: Exclusion(s) Do Not Exist
Price history
| Date | Event | Price |
|---|---|---|
| 10/2/2023 | Sold | $575,000-1.7%$202/sqft |
Source:  Realcomp II #20230063185 Report a problem Realcomp II #20230063185 Report a problem | ||
| 9/2/2023 | Pending sale | $585,000$206/sqft |
Source: Realcomp II #20230063185 Report a problem | ||
| 8/25/2023 | Listed for sale | $585,000+80.7%$206/sqft |
Source: Realcomp II #20230063185 Report a problem | ||
| 1/31/2014 | Sold | $323,670$114/sqft |
Source: Public Record Report a problem | ||
Public tax history
| Year | Property taxes | Tax assessment |
|---|---|---|
| 2025 | $7,988 +39.5% | $271,950 +6.6% |
| 2024 | $5,726 +5% | $255,040 +8.9% |
| 2023 | $5,453 +9.5% | $234,280 +9.7% |
| 2022 | $4,982 +0.8% | $213,560 +2.4% |
| 2021 | $4,944 | $208,530 +2.7% |
| 2020 | -- | $203,140 +5.8% |
| 2019 | $5,029 +1.7% | $191,940 +7% |
| 2018 | $4,943 -0.4% | $179,390 +1% |
| 2017 | $4,962 | $177,580 +3.5% |
| 2016 | $4,962 | $171,520 +4% |
| 2015 | -- | $164,880 +9.2% |
| 2014 | -- | $151,010 |
Find assessor info on the county website
Neighborhood: 48165
Nearby homes
- $554,6004 bd4 ba2.4k sqft57595 Blossom Valley Trl, New Hudson, MI 48165Off Market
- $749,9004 bd4 ba3.2k sqft57649 Blossom Valley Trl, New Hudson, MI 48165Pending
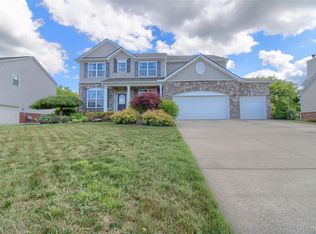
- $532,6004 bd2 ba2.5k sqft57559 Blossom Valley Trl, New Hudson, MI 48165Off Market
- $570,0003 bd3 ba2.7k sqft57677 Blossom Valley Trl, New Hudson, MI 48165Sold
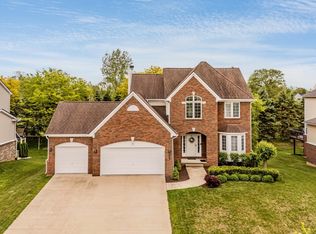
- $659,3004 bd2 ba3.4k sqft57717 Blossom Valley Trl, New Hudson, MI 48165Off Market
- $579,1004 bd2 ba2.7k sqft57570 Blossom Valley Trl, New Hudson, MI 48165Off Market
- $516,2004 bd3 ba2.5k sqft57535 Blossom Valley Trl, New Hudson, MI 48165Off Market
- $548,4004 bd2 ba2.6k sqft57542 Blossom Valley Trl, New Hudson, MI 48165Off Market
Nearby schools
GreatSchools rating
- 9/10William A Pearson ElementaryGrades: K-5Distance: 0.9 mi
- 8/10Centennial Middle SchoolGrades: 6-8Distance: 3.6 mi
- 8/10South Lyon East High SchoolGrades: 9-12Distance: 3.5 mi
Get a cash offer in 3 minutes
Find out how much your home could sell for in as little as 3 minutes with a no-obligation cash offer.
Estimated market value
$627,200
Get a cash offer in 3 minutes
Find out how much your home could sell for in as little as 3 minutes with a no-obligation cash offer.
Estimated market value
$627,200
- Michigan
- Oakland County
- New Hudson
- 48165
- 57625 Blossom Valley Trl
Nearby cities
Nearby zip codes
Other New Hudson Topics
