Beautiful home in Mill River. Spacious kitchen that opens up to great room for large family gatherings. Lot backs to trees for privacy, but yet the amenities are outstanding. Subdivision pool, club house, tennis and basketball courts. The home also boasts a walkout, loft on second floor, a second-floor laundry, 3 1/2 baths, 3 car garage, whole house generator, new carpet throughout, a study, and the list goes on. Close to x-ways, churches, and parks. This home is a rare find not one you will want to wait on.
Pending
$749,900
57649 Blossom Valley Trl, New Hudson, MI 48165
4beds
3,214sqft
:
Get pre-qualified$5,086/mo
Single Family Residence
Built in 2013
0.26 Acres Lot
$735,200 Zestimate®
$233/sqft
$120/mo HOA
What's special
- 39 days |
- 149 |
- 4 |
Zillow last checked:
Listing updated:
Listed by:
Abraham Ayoub 248-486-9227,
Mayfair Real Estate Group 248-486-9227
Source: Realcomp II,MLS#: 20261046892
Facts & features
Interior
Bedrooms & bathrooms
- Bedrooms: 4
- Bathrooms: 4
- Full bathrooms: 3
- 1/2 bathrooms: 1
Primary bedroom
- Level: Second
- Area: 240
- Dimensions: 16 X 15
Bedroom
- Level: Second
- Area: 110
- Dimensions: 11 X 10
Bedroom
- Level: Second
- Area: 143
- Dimensions: 13 X 11
Bedroom
- Level: Second
- Area: 165
- Dimensions: 15 X 11
Other
- Level: Second
Other
- Level: Second
Other
- Level: Second
Other
- Level: Entry
Other
- Level: Entry
- Area: 170
- Dimensions: 17 X 10
Dining room
- Level: Entry
- Area: 143
- Dimensions: 13 X 11
Great room
- Level: Entry
- Area: 240
- Dimensions: 16 X 15
Kitchen
- Level: Entry
- Area: 272
- Dimensions: 17 X 16
Laundry
- Level: Second
- Area: 42
- Dimensions: 7 X 6
Library
- Level: Entry
- Area: 132
- Dimensions: 12 X 11
Loft
- Level: Second
- Area: 240
- Dimensions: 16 X 15
Mud room
- Level: Entry
- Area: 30
- Dimensions: 6 X 5
Heating
- Forced Air, Natural Gas
Cooling
- Central Air
Appliances
- Included: Dishwasher, Free Standing Gas Oven, Microwave
Features
- Basement: Full,Unfinished
- Has fireplace: Yes
- Fireplace features: Great Room
Interior area
- Total interior livable area: 3,214 sqft
- Finished area above ground: 3,214
Property
Parking
- Total spaces: 3
- Parking features: Three Car Garage, Attached
- Garage spaces: 3
Features
- Levels: Two
- Stories: 2
- Entry location: GroundLevel
- Pool features: Community, In Ground
Lot
- Size: 0.26 Acres
- Dimensions: 80 x 143 x 80 x 139
Details
- Parcel number: 2109452046
- Special conditions: Short Sale No,Standard
Construction
Type & style
- Home type: SingleFamily
- Architectural style: Colonial
- Property subtype: Single Family Residence
Materials
- Brick, Brick Veneer, Stone, Vinyl Siding, Wood Siding
- Foundation: Basement, Poured
Condition
- New construction: No
- Year built: 2013
Utilities & green energy
- Sewer: Public Sewer
- Water: Public
Community & HOA
Community
- Subdivision: TRAILSIDE AT MILL RIVER CONDO OCCPN 1812
HOA
- Has HOA: Yes
- HOA fee: $120 monthly
- HOA phone: 810-991-1235
Location
- Region: New Hudson
Financial & listing details
- Price per square foot: $233/sqft
- Tax assessed value: $208,770
- Annual tax amount: $6,608
- Date on market: 6/22/2026
- Cumulative days on market: 39 days
- Listing agreement: Exclusive Right To Sell
- Listing terms: Cash,Conventional
Estimated market value
$735,200
$698,000 - $772,000
$4,396/mo
Price history
| Date | Event | Price |
|---|---|---|
| 7/16/2026 | Pending sale | $749,900$233/sqft |
Source:  Realcomp II #20261046892 Report a problem Realcomp II #20261046892 Report a problem | ||
| 6/22/2026 | Listed for sale | $749,900+130.3%$233/sqft |
Source: Realcomp II #20261046892 Report a problem | ||
| 10/10/2013 | Sold | $325,565$101/sqft |
Source: Public Record Report a problem | ||
Public tax history
| Year | Property taxes | Tax assessment |
|---|---|---|
| 2025 | $6,342 +5.9% | $295,260 +7.1% |
| 2024 | $5,988 +6.4% | $275,560 +8.1% |
| 2023 | $5,628 +9.5% | $254,890 +10.8% |
| 2022 | $5,141 +0.8% | $230,040 +2.4% |
| 2021 | $5,102 | $224,540 +3.1% |
| 2020 | -- | $217,740 +5.9% |
| 2019 | $5,190 +0.4% | $205,700 +9.6% |
| 2018 | $5,171 -0.4% | $187,710 +1% |
| 2017 | $5,192 | $185,810 +3.6% |
| 2016 | $5,192 | $179,420 +4% |
| 2015 | -- | $172,490 +9.2% |
| 2014 | -- | $157,990 |
Find assessor info on the county website
Monthly payment
Est. payment
Payment breakdown
Explore the cost of this home by adjusting the details. Changes won't be saved.Climate risks
Neighborhood: 48165
Nearby schools
GreatSchools rating
- 9/10William A Pearson ElementaryGrades: K-5Distance: 0.9 mi
- 8/10Centennial Middle SchoolGrades: 6-8Distance: 3.6 mi
- 8/10South Lyon East High SchoolGrades: 9-12Distance: 3.5 mi
- $570,0003 bd3 ba2.7k sqft57677 Blossom Valley Trl, New Hudson, MI 48165Sold
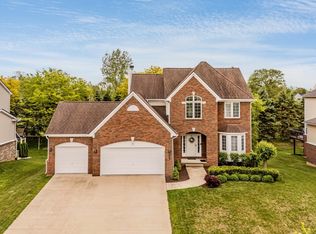
- $575,0004 bd3 ba2.8k sqft57625 Blossom Valley Trl, New Hudson, MI 48165Sold

- $659,3004 bd2 ba3.4k sqft57717 Blossom Valley Trl, New Hudson, MI 48165Off Market
- $554,6004 bd4 ba2.4k sqft57595 Blossom Valley Trl, New Hudson, MI 48165Off Market
- $532,6004 bd2 ba2.5k sqft57559 Blossom Valley Trl, New Hudson, MI 48165Off Market
- $576,2004 bd3 ba2.5k sqft57741 Blossom Valley Trl, New Hudson, MI 48165Off Market
- $579,1004 bd2 ba2.7k sqft57570 Blossom Valley Trl, New Hudson, MI 48165Off Market
- $516,2004 bd3 ba2.5k sqft57535 Blossom Valley Trl, New Hudson, MI 48165Off Market
A local agent can set up tours, give advice and negotiate with sellers.
Similar homes
- $774,9004 bd3 ba3.3k sqft49645 Hartwick Dr, Novi, MI 48374For Sale

 MLS ID #20261061708, Hulya Huriye Erol Garvett, Real Estate One-Northville. Realcomp II
 - $795,0004 bd4 ba3.6k sqft27967 Galien Dr, South Lyon, MI 48178New Construction
 MLS ID #20261041514, Nancy J Rademacher, KW Professionals Brighton. Realcomp II
 - $485,0004 bd4 ba2.8k sqft57549 Windmill Point, New Hudson, MI 48165For Sale
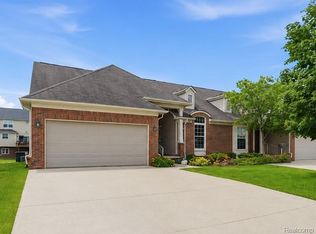 MLS ID #20261058995, Christine Winans, Berkshire Hathaway HomeServices Kee Realty Bham. Realcomp II
 - $674,9005 bd5 ba4.7k sqft25346 Stanley Ln, South Lyon, MI 48178For Sale
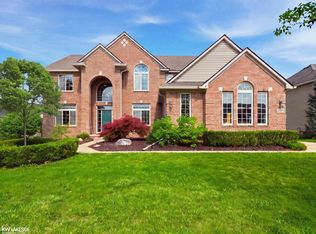
 MLS ID #50216542, Christopher Griffin, Keller Williams Realty Lakeside. MiRealSource
 - $664,9005 bd3 ba3.2k sqft59371 Peters Barn Dr, South Lyon, MI 48178For SaleMLS ID #20261059361, Rosemarie Tibbles, 3DX Real Estate-Brighton. Realcomp II
- $774,9005 bd4 ba3.5k sqft53213 Bay Laurel Ln, South Lyon, MI 48178For SaleMLS ID #20261047909, Hari K Kakumanu, Community Choice Realty Associates, LLC. Realcomp II
- $770,0004 bd4 ba4.4k sqft30425 Norwich Dr, Novi, MI 48377For SaleMLS ID #20261045804, Jeffery Kavanaugh, Remerica Integrity. Realcomp II
- $624,9004 bd3 ba3.3k sqft22649 Foxmoor Dr, Novi, MI 48374For SaleMLS ID #20261061607, Todd S Taliaferro, EXP Realty. Realcomp II
- $469,9003 bd3 ba2.4k sqft26668 Wilton Ct, New Hudson, MI 48165For SaleMLS ID #20261058918, Kristin W Halmaghi, Real Estate One-Northville. Realcomp II
- $699,9004 bd3 ba3k sqft722 Seven Mile Rd, Whitmore Lake, MI 48189For SaleMLS ID #20261058681, Timothy Przysiecki, Lady of the Lakes Real Estate, Inc.. Realcomp II
- $849,9004 bd4 ba3.8k sqft50584 Telluride Ct, Canton, MI 48187For SaleMLS ID #20261061758, Alan Amcheslavsky, Home One Realty LLC. Realcomp II
- $599,9004 bd5 ba4.5k sqft8114 Chilson Rd, Pinckney, MI 48169For SaleMLS ID #20261059350, Marissa Foos, KW Realty Livingston. Realcomp II
- $515,0004 bd3 ba3.2k sqft25932 Cobblers Ln, South Lyon, MI 48178For SaleMLS ID #20261050561, Krishna Narasareddy, Community Choice Realty Associates, LLC. Realcomp II
- $779,9004 bd5 ba4.6k sqft49847 Parkside Dr, Northville, MI 48168For SaleMLS ID #20261057299, Timothy Gohl Jr, Berkshire Hathaway Michigan. Realcomp II
- $775,0004 bd3 ba3.7k sqft6833 N Meadows Pass, Dexter, MI 48130For Sale
 MLS ID #26033116, Betsy Blackmon, Real Estate One Inc. MichRIC
 - $724,9004 bd4 ba4.7k sqft51037 Weston Dr, Plymouth, MI 48170For SaleMLS ID #20261049056, Robert Rech, RE/MAX Dream Properties. Realcomp II
- $810,0003 bd4 ba2.7k sqft4800 Chestnut Springs Dr, Howell, MI 48843For SaleMLS ID #20261048620, Aaren D Currie, NextHome Statewide Real Estate. Realcomp II
- $949,0004 bd5 ba4.6k sqft52881 Rico Ct, Wixom, MI 48393For SaleMLS ID #50205178, Scott Williams, Synergy Realty Group. MiRealSource
- $659,9004 bd3 ba3.5k sqft730 Leon Rd, Walled Lake, MI 48390For SaleMLS ID #20261050224, Daniel Munro, Vision Realty Centers. Realcomp II
- $625,0004 bd3 ba3.3k sqft6214 Lazy K Ln, Pinckney, MI 48169For SaleMLS ID #20261059091, Joe Barnwell, KW Realty Livingston. Realcomp II
