NO HOA! Nicely kept 3-bedroom, 2-bath single-family home situated on a desirable corner lot in a convenient West Palm Beach location. This move-in-ready property features tile flooring throughout, granite kitchen countertops, a gas range, a 2019 installed A/C system, a 2017 water heater, a roof that is only 9 years old and all impact windows and doors. Enjoy outdoor living with a covered patio complete with a kitchenette and pergola—perfect for entertaining. The oversized driveway offers plenty of parking with space for boats, RVs, work vehicles, and multiple cars. Ideally located with easy access to Southern Boulevard, Florida's Turnpike, and I-95, Palm Beach International Airport, downtown West Palm Beach. Property has an attached efficiency currently rented with independent entrance. .Owner paid the impact windows and doors thru the PACE program and will be paid at closing, Taxes need to be adjusted for financing ratios.
Accepting backups
$485,000
5763 Purdy Lane, West Palm Beach, FL 33415
3beds
1,598sqft
:
Get pre-qualified$3,249/mo
Single Family Residence
Built in 1968
9,336 Square Feet Lot
$482,400 Zestimate®
$304/sqft
$-- HOA
What's special
Gas rangeDesirable corner lotTile flooring throughoutGranite kitchen countertops
- 29 days |
- 1,186 |
- 76 |
Likely to sell faster than
Zillow last checked:
Listing updated:
Listed by:
Dayana Martinez 786-830-0022,
Real Estate 4 All LLC
Source: BeachesMLS,MLS#: B26047315 Originating MLS: BeachesMLS
Originating MLS: BeachesMLSFacts & features
Interior
Bedrooms & bathrooms
- Bedrooms: 3
- Bathrooms: 2
- Full bathrooms: 2
- Main level bathrooms: 2
- Main level bedrooms: 3
Primary bedroom
- Description: 1st floor
- Level: First
- Area: 35
- Dimensions: 7 X 5
Kitchen
- Description: 1sr floor
- Level: First
- Area: 72
- Dimensions: 8 X 9
Living room
- Description: 1st floor
- Level: First
- Area: 81
- Dimensions: 9 X 9
Loft
- Area: 70
- Dimensions: 10 X 7
Heating
- Central
Cooling
- Central Air
Appliances
- Included: Dryer, Dishwasher, Gas Range, Gas Water Heater, Microwave, Range, Refrigerator, Water Heater, Washer
- Laundry: Inside, Laundry Room
Features
- None, Other, Storage
- Flooring: Tile
- Has fireplace: No
Interior area
- Total structure area: 1,598
- Total interior livable area: 1,598 sqft
Video & virtual tour
Property
Parking
- Total spaces: 6
- Parking features: Driveway, Parking Pad, RV Access/Parking
- Uncovered spaces: 6
Accessibility
- Accessibility features: None
Features
- Levels: One
- Stories: 1
- Entry location: Entry Level Living Area Y
- Patio & porch: Covered, Patio
- Exterior features: Outdoor Kitchen, Outdoor Living Area, Storage
- Fencing: Back Yard,Fenced,Front Yard,Gate
- Waterfront features: None
Lot
- Size: 9,336 Square Feet
- Features: Corner Lot, Sprinkler System, < 1/4 Acre
Details
- Additional structures: Guest House, Outbuilding, Pergola, Shed(s), Storage
- Parcel number: 00424414010130020
- Zoning: RM
- Special conditions: Standard,Listed As-Is
Construction
Type & style
- Home type: SingleFamily
- Architectural style: Ranch,Traditional
- Property subtype: Single Family Residence
Materials
- Block, Concrete, Stucco
- Roof: Shingle
Condition
- Resale
- New construction: No
- Year built: 1968
Utilities & green energy
- Electric: 3 Phase
- Sewer: Public Sewer, Septic Tank
- Water: Public
- Utilities for property: Cable Available, Electricity Available, Natural Gas Connected, Water Available
Community & HOA
Community
- Security: None, Smoke Detector(s)
- Subdivision: FOREST HILL VILLAGE 2
HOA
- Has HOA: No
Location
- Region: West Palm Beach
Financial & listing details
- Price per square foot: $304/sqft
- Tax assessed value: $410,057
- Annual tax amount: $9,182
- Date on market: 7/1/2026
- Cumulative days on market: 27 days
- Listing terms: Cash,Conventional
- Electric utility on property: Yes
Estimated market value
$482,400
$458,000 - $507,000
$2,739/mo
Price history
| Date | Event | Price |
|---|---|---|
| 7/1/2026 | Listed for sale | $485,000+67.2%$304/sqft |
Source:  BeachesMLS #B26047315 Report a problem BeachesMLS #B26047315 Report a problem | ||
| 10/16/2020 | Sold | $290,000-7.9%$181/sqft |
Source: BeachesMLS #R10652312 Report a problem | ||
| 9/9/2020 | Price change | $315,000+1.6%$197/sqft |
Source: Florida Premier Realty of the Palm Beaches LLC #RX-10652312 Report a problem | ||
| 9/5/2020 | Listed for sale | $310,000+60.6%$194/sqft |
Source: Florida Premier Realty of the Palm Beaches LLC #RX-10652312 Report a problem | ||
| 9/27/2016 | Sold | $193,000$121/sqft |
Source: Public Record Report a problem | ||
| 6/18/2016 | Price change | $193,000+2.7%$121/sqft |
Source: ERA Home Run Real Estate #RX-10241086 Report a problem | ||
| 6/7/2016 | Listed for sale | $188,000+111.2%$118/sqft |
Source: ERA Home Run Real Estate #RX-10241086 Report a problem | ||
| 3/22/2016 | Listing removed | -- |
Source: Auction.com Report a problem | ||
| 1/20/2016 | Listed for sale | -- |
Source: Auction.com Report a problem | ||
| 12/12/2015 | Listing removed | -- |
Source: Auction.com Report a problem | ||
| 11/18/2015 | Listed for sale | -- |
Source: Auction.com Report a problem | ||
| 6/27/2001 | Sold | $89,000$56/sqft |
Source: Public Record Report a problem | ||
Public tax history
| Year | Property taxes | Tax assessment |
|---|---|---|
| 2025 | $9,182 +2.2% | $410,057 +2.9% |
| 2024 | $8,988 +1.8% | $398,500 +3% |
| 2023 | $8,827 +45.4% | $386,893 +29.7% |
| 2022 | $6,071 +15.6% | $298,401 +10% |
| 2021 | $5,254 +77.9% | $271,274 +52% |
| 2020 | $2,953 +1.2% | $178,453 +2.3% |
| 2019 | $2,919 | $174,441 +1.9% |
| 2018 | $2,919 +8.9% | $171,188 +2.1% |
| 2017 | $2,681 +1.9% | $167,667 +53.7% |
| 2016 | $2,630 +3.2% | $109,102 +10% |
| 2015 | $2,550 +20.4% | $99,184 +10% |
| 2014 | $2,118 +9.3% | $90,167 +10% |
| 2013 | $1,938 +60.6% | $81,970 -1.3% |
| 2012 | $1,207 -22.2% | $83,016 -16.4% |
| 2011 | $1,550 +2.2% | $99,306 +1.5% |
| 2010 | $1,517 +8.3% | $97,838 +2.7% |
| 2009 | $1,400 +10.9% | $95,266 +0.1% |
| 2008 | $1,263 -8.5% | $95,171 +3% |
| 2007 | $1,380 -6.9% | $92,399 +2.5% |
| 2006 | $1,482 | $90,145 +3% |
| 2005 | -- | $87,519 +3% |
| 2004 | $622 +189.4% | $84,970 +1.9% |
| 2003 | $215 -88.5% | $83,386 -0.8% |
| 2002 | $1,876 +71.5% | $84,051 +22% |
| 2001 | $1,094 +13% | $68,901 +9% |
| 2000 | $968 +36.8% | $63,208 +0.9% |
| 1999 | $708 | $62,662 |
Find assessor info on the county website
Monthly payment
Est. payment
Payment breakdown
Explore the cost of this home by adjusting the details. Changes won't be saved.Climate risks
Neighborhood: 33415
Nearby schools
GreatSchools rating
- 6/10Forest Hill Elementary SchoolGrades: PK-5Distance: 0.2 mi
- 6/10Okeeheelee Middle SchoolGrades: 6-8Distance: 1.4 mi
- 5/10Dr. Joaquin Garcia High SchoolGrades: 9-12Distance: 4.4 mi
Schools provided by the listing agent
- Elementary: Forest Hill
- Middle: Okeeheelee
- High: Dr. Joaquin Garcia
Source: BeachesMLS. This data may not be complete. We recommend contacting the local school district to confirm school assignments for this home.
- $391,000-- bd2 ba1.2k sqft5779 Purdy Ln, West Palm Beach, FL 33415Off Market
- $457,900-- bd2 ba1.5k sqft5762 Tarragon Dr, West Palm Beach, FL 33415Off Market
- $455,100-- bd2 ba1.2k sqft5780 Tarragon Dr, West Palm Beach, FL 33415Off Market
- $375,0003 bd2 ba1k sqft5791 Purdy Ln, West Palm Beach, FL 33415Sold

- $505,7002 bd2 ba1.2k sqft5735 Purdy Ln, West Palm Beach, FL 33415Off Market
- $394,2002 bd2 ba1.1k sqft5768 Purdy Ln, West Palm Beach, FL 33415Off Market
- $515,0003 bd2 ba1.2k sqft5792 Tarragon Dr, West Palm Beach, FL 33415Sold
- $342,000-- bd1 ba876 sqft5736 Tarragon Dr, West Palm Beach, FL 33415Off Market
A local agent can set up tours, give advice and negotiate with sellers.
Similar homes
- $530,0003 bd2 ba1.4k sqft468 N 53rd Dr Drive N, West Palm Beach, FL 33415For Sale
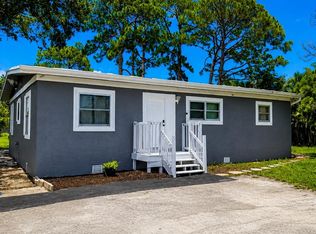
 MLS ID #B26038072, Devon Hearne LLC, United Realty Group, Inc. BeachesMLS
 - $465,0003 bd2 ba1.5k sqft149 Cove Road, Greenacres, FL 33413For Sale
 MLS ID #B26050716, Shirlisa J Grehn, One Sotheby's Intl. Realty. BeachesMLS
 - $484,9003 bd2 ba1.4k sqft1087 Salmon Isle, Greenacres, FL 33413For Sale
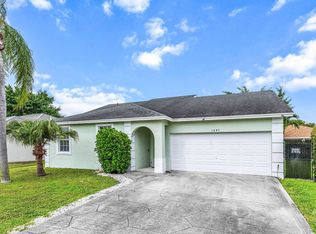 MLS ID #B26014576, Wilkens Desinat, Florida Professional Prop.. BeachesMLS
 - $455,7002 bd2 ba1.2k sqft3914 Serubi Avenue, Palm Springs, FL 33461For Sale
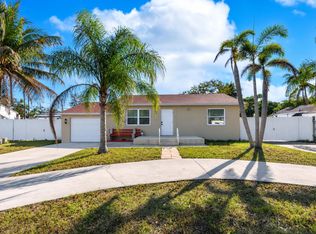 MLS ID #R11164067, John Henao, United Realty Group, Inc. BeachesMLS
 - $529,9004 bd2 ba1.3k sqft153 Abaco Drive, Palm Springs, FL 33461For SaleMLS ID #B26044718, Yosiel Marimon, Pavon Realty Group, LLC. BeachesMLS
- $450,0004 bd2 ba1.5k sqft735 Hibiscus Drive, Royal Palm Beach, FL 33411For SaleMLS ID #B26055175, Javier Alvarado Martinez, REDFIN CORPORATION. BeachesMLS
- $499,0003 bd2 ba1k sqft10117 Mikado Lane, Royal Palm Beach, FL 33411For SaleMLS ID #B26031346, Luban Quiceno, Treasure Property Group LLC. BeachesMLS
- $509,0003 bd2 ba1.6k sqft4209 Waverly Drive, West Palm Beach, FL 33407For SaleMLS ID #R11168101, Frantz Milfort, Regency Realty Services. BeachesMLS
- $370,0003 bd2 ba1.4k sqft5402 Bonky Court #102b, West Palm Beach, FL 33415For SaleMLS ID #B26020487, Clemenceau Jeanite, Clemcole Realty Investment LLC. BeachesMLS
- $299,9002 bd2 ba1k sqft1875 Abbey Road, West Palm Beach, FL 33415For SaleMLS ID #B26016879, Katty R Cavalieri, The Cavalieri Property Managem. BeachesMLS
- $540,0004 bd2 ba1.9k sqft333 Mid Pines Road, Palm Springs, FL 33461For SaleMLS ID #B26051204, Philip Ventresca, Nest Seekers Florida, LLC. BeachesMLS
- $475,0003 bd2 ba1.4k sqft513 El Vedado, West Palm Beach, FL 33405For SaleMLS ID #R11065894, Yairen Busto, Partnership Realty Inc.. BeachesMLS
- $525,0003 bd2 ba1.6k sqft3079 Indian Trail, Lake Worth, FL 33462For SaleMLS ID #B26052738, Rosalinda Perez, Partnership Realty Inc.. BeachesMLS
- $476,5003 bd2 ba1.3k sqft5690 Green Island Drive, Lake Worth, FL 33463For SaleMLS ID #B26041849, Jeffrey L Tricoli PA, KW Reserve Palm Beach. BeachesMLS
- $455,0003 bd3 ba1.5k sqft1103 Landings Boulevard, Greenacres, FL 33413For SaleMLS ID #B26037653, Amanda Christine Lancaster, The Agency Florida LLC. BeachesMLS
- $614,9003 bd3 ba2.3k sqft7328 Saint Andrews Road, Lake Worth, FL 33467For SaleMLS ID #B26048987, Elias E Handal, Icon Realty Advisors LLC. BeachesMLS
- $439,0003 bd2 ba1.1k sqft3872 Mackinac Road, Lake Worth Beach, FL 33462For SaleMLS ID #B26046263, Emmana Mervilus-Simolia, Marvelous Realty LLC. BeachesMLS
- $529,0004 bd2 ba1.6k sqft120 Swan Parkway W, Royal Palm Beach, FL 33411For SaleMLS ID #B26043060, Evan Downing, Downing Street Realty. BeachesMLS
- $699,0004 bd2 ba2.2k sqft1212 Concord Avenue, West Palm Beach, FL 33417For SaleMLS ID #B26028615, Panagiotis Sarantidis, United Realty Group, Inc. BeachesMLS
- $285,0002 bd2 ba1.2k sqft2641 Gately Drive W #2902, West Palm Beach, FL 33415For SaleMLS ID #B26048691, Ralph M Harvey, LISTWITHFREEDOM.COM. BeachesMLS
