Welcome to a great ranch style home with finished basement in the Somerset neighborhood! This stunning 4-bedroom, 3-bathroom offers an open-concept layout. Step into the large living room that is equipped with a gas fireplace. Enjoy new stainless steel appliances in the kitchen including a refrigerator, oven, dishwasher, and microwave. Enjoy your mornings in the cozy breakfast nook with large windows, or host a dinner party in the nearby dining room, both conveniently located near the kitchen. The primary bedroom on the main floor features a trayed ceiling and his & hers closets. The en suite bathroom features a double vanity sink and a large tiled walk-in shower. Two additional bedrooms and a full bathroom with a shower/tub combo and large vanity complete the main level. The basement is a versatile space perfect for entertaining. It features a full bar with a refrigerator, sink, and ample cabinet and counter space. There's an additional bedroom with a full bathroom and a separate area currently used as a workout space, which could also serve as a playroom or theater room. Outside, you'll find a 3-car garage with its driveway recently widen for convenience, a stamped patio ideal for outdoor gatherings, and a fully fenced backyard for privacy. The neighborhood offers fantastic amenities, including a community pool, tennis courts, and pickleball courts. Don't miss the opportunity to make this Somerset ranch your forever home!
Sold
$510,000
5765 Somerset Blvd, Bargersville, IN 46106
4beds
4,040sqft
Residential, Single Family Residence
Built in 2013
0.34 Acres Lot
$599,200 Zestimate®
$126/sqft
$2,840 Estimated rent
Home value
$599,200
$545,000 - $659,000
$2,840/mo
Zestimate® history
Owner options
List your home for rent
$2,840/mo
Rent Zestimate®
Find your next renter with Zillow Rental Manager. Plus, with online applications, you can quickly screen prospective tenants – for free.
$2,840/mo
Rent Zestimate®
Refinance and save
$3,785/mo
Est. payment
Refinancing to a lower rate could help reduce your monthly payments and save thousands over the life of the loan.
$3,785/mo
Est. payment
Explore your selling options
Work with a Zillow partner agent
Leverage their expertise and Zillow's premium Showcase listings to get your home seen by more buyers.
Get startedList with your own agent
Get your home in front of millions of buyers by listing it on Zillow.
Learn how to do itSell it yourself
Take full control of how buyers see your home on Zillow by listing For Sale by Owner (FSBO).
List your homeWhat's special
Zillow last checked:
Listing updated:
Listed by:
Natalie Latkowski 317-370-2242,
Mark Dietel Realty, LLC
Bought with:
Michael Price
RE/MAX Centerstone
Jenna Price
RE/MAX Centerstone
Source: MIBOR as distributed by MLS GRID,MLS#: 21985993
Facts & features
Interior
Bedrooms & bathrooms
- Bedrooms: 4
- Bathrooms: 3
- Full bathrooms: 3
- Main level bathrooms: 2
- Main level bedrooms: 3
Primary bedroom
- Features: Carpet
- Level: Main
- Area: 255 Square Feet
- Dimensions: 17x15
Bedroom 2
- Features: Carpet
- Level: Main
- Area: 121 Square Feet
- Dimensions: 11x11
Bedroom 3
- Features: Carpet
- Level: Main
- Area: 154 Square Feet
- Dimensions: 11x14
Bedroom 4
- Features: Carpet
- Level: Basement
- Area: 240 Square Feet
- Dimensions: 20x12
Breakfast room
- Features: Laminate Hardwood
- Level: Main
- Area: 168 Square Feet
- Dimensions: 14x12
Dining room
- Features: Laminate Hardwood
- Level: Main
- Area: 132 Square Feet
- Dimensions: 11x12
Dining room
- Features: Laminate Hardwood
- Level: Main
- Area: 132 Square Feet
- Dimensions: 11x12
Exercise room
- Features: Other
- Level: Basement
- Area: 247 Square Feet
- Dimensions: 19x13
Family room
- Features: Carpet
- Level: Main
- Area: 399 Square Feet
- Dimensions: 21x19
Kitchen
- Features: Laminate Hardwood
- Level: Main
- Area: 285 Square Feet
- Dimensions: 15x19
Kitchen
- Features: Vinyl Plank
- Level: Basement
- Area: 132 Square Feet
- Dimensions: 12x11
Laundry
- Features: Tile-Ceramic
- Level: Main
- Area: 35 Square Feet
- Dimensions: 5x7
Play room
- Features: Carpet
- Level: Basement
- Area: 896 Square Feet
- Dimensions: 28x32
Heating
- Electric, High Efficiency (90%+ AFUE )
Cooling
- High Efficiency (SEER 16 +)
Appliances
- Included: Dishwasher, Dryer, Disposal, Microwave, Electric Oven, Refrigerator, Washer
Features
- Attic Access, Hardwood Floors, Pantry, Walk-In Closet(s)
- Flooring: Hardwood
- Windows: Screens, Windows Vinyl
- Basement: Ceiling - 9+ feet,Egress Window(s),Finished Walls,Partial
- Attic: Access Only
- Number of fireplaces: 1
- Fireplace features: Gas Log
Interior area
- Total structure area: 4,040
- Total interior livable area: 4,040 sqft
- Finished area below ground: 0
Property
Parking
- Total spaces: 3
- Parking features: Attached, Concrete
- Attached garage spaces: 3
- Details: Garage Parking Other(Finished Garage)
Features
- Levels: One
- Stories: 1
- Fencing: Fenced,Fence Full Rear
Lot
- Size: 0.34 Acres
Details
- Parcel number: 410423013014000039
- Horse amenities: None
Construction
Type & style
- Home type: SingleFamily
- Architectural style: Ranch
- Property subtype: Residential, Single Family Residence
Materials
- Brick, Cement Siding
- Foundation: Concrete Perimeter
Condition
- New construction: No
- Year built: 2013
Utilities & green energy
- Electric: 200+ Amp Service
- Water: Municipal/City
Community & HOA
Community
- Subdivision: Reserve At Somerset
HOA
- Has HOA: Yes
- Amenities included: Park, Picnic Area, Playground, Pond Year Round, Pool, Snow Removal, Tennis Court(s)
- Services included: Entrance Common, Maintenance, ParkPlayground, Snow Removal, Tennis Court(s)
- HOA fee: $650 annually
Location
- Region: Bargersville
Financial & listing details
- Price per square foot: $126/sqft
- Annual tax amount: $4,444
- Date on market: 6/20/2024
- Cumulative days on market: 41 days
Price history
| Date | Event | Price |
|---|---|---|
| 9/6/2024 | Sold | $510,000-2.9%$126/sqft |
Source:  MIBOR as distributed by MLS GRID #21985993 Report a problem MIBOR as distributed by MLS GRID #21985993 Report a problem | ||
| 7/31/2024 | Pending sale | $525,000$130/sqft |
Source: MIBOR as distributed by MLS GRID #21985993 Report a problem | ||
| 7/13/2024 | Price change | $525,000-0.9%$130/sqft |
Source: MIBOR as distributed by MLS GRID #21985993 Report a problem | ||
| 6/20/2024 | Listed for sale | $530,000+11.6%$131/sqft |
Source: MIBOR as distributed by MLS GRID #21985993 Report a problem | ||
| 10/7/2021 | Sold | $475,000+5.6%$118/sqft |
Source: MIBOR as distributed by MLS GRID #21805412 Report a problem | ||
| 8/16/2021 | Pending sale | $450,000$111/sqft |
Source: MIBOR as distributed by MLS GRID #21805412 Report a problem | ||
| 8/12/2021 | Listed for sale | $450,000+64.5%$111/sqft |
Source: MIBOR as distributed by MLS GRID #21805412 Report a problem | ||
| 6/17/2014 | Sold | $273,500$68/sqft |
Source: MIBOR as distributed by MLS GRID #21272614 Report a problem | ||
Public tax history
Tax history is unavailable.
Neighborhood: 46106
Nearby homes
- $535,9003 bd3 ba2k sqft5765 Somerset Blvd E, Bargersville, IN 46106Off Market
- $483,4004 bd2 ba2.7k sqft5777 Somerset Blvd E, Bargersville, IN 46106Off Market
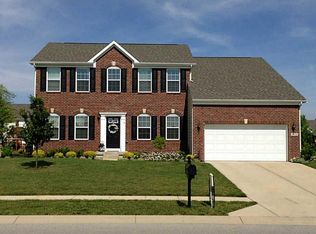
- $515,1004 bd3 ba4.3k sqft5753 Somerset Blvd, Bargersville, IN 46106Off Market
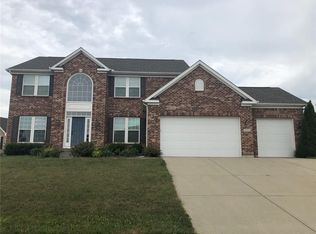
- $457,6003 bd3 ba3.4k sqft5756 Cherokee Ct, Bargersville, IN 46106Off Market
- $437,0004 bd2 ba2.5k sqft5741 Somerset Blvd, Bargersville, IN 46106Off Market
- $484,6004 bd3 ba3.2k sqft5744 Cherokee Ct, Bargersville, IN 46106Off Market
- $589,6004 bd4 ba4.1k sqft5789 Somerset Blvd E, Bargersville, IN 46106Off Market
- $475,0006 bd3 ba4.3k sqft5768 Cherokee Ct, Bargersville, IN 46106Sold
Nearby schools
GreatSchools rating
- 7/10Maple Grove Elementary SchoolGrades: K-5Distance: 0.9 mi
- 8/10Center Grove Middle School CentralGrades: 6-8Distance: 2.2 mi
- 10/10Center Grove High SchoolGrades: 9-12Distance: 2.1 mi
Schools provided by the listing agent
- Elementary: Maple Grove Elementary School
- Middle: Center Grove Middle School Central
- High: Center Grove High School
Source: MIBOR as distributed by MLS GRID. This data may not be complete. We recommend contacting the local school district to confirm school assignments for this home.
Get a cash offer in 3 minutes
Find out how much your home could sell for in as little as 3 minutes with a no-obligation cash offer.
Estimated market value
$599,200
Get a cash offer in 3 minutes
Find out how much your home could sell for in as little as 3 minutes with a no-obligation cash offer.
Estimated market value
$599,200
- Indiana
- Johnson County
- Bargersville
- 46106
- 5765 Somerset Blvd
Nearby cities
Nearby zip codes
Other Bargersville Topics
