Welcome Home! This two story, 6 bedroom and 3 bath home is waiting for you. Looking for a home that is perfect for multi-generations or frequent overnight guest there is a bedroom on the main floor with a on suite bathroom featuring a walk-in shower. End your day in your master suite that has a walk-in closet, double sinks and a garden tub. upstairs also features: 3 other good size bedrooms with walk-in closets and a spacious loft Throughout the home you will find real hardwood flooring, solid six panel doors, stained trim and upgraded lighting. Family time will easily be spent around the breakfast bar in the large kitchen which also features plenty of cabinets and a walk-in pantry. The family room is suited with a gas fireplace and mantle that is awaiting your decorations! Finally you will have plenty of space to entertain in the basement that is fitted with a surround sound system, the sixth bedroom and a large family room. Keep your family and guest entertained on your 24x12 patio, fully fenced in back yard or at the neighborhood pool, tennis or pickle ball courts! All of this plus center grove schools. all this plus Center Grove Schools New Furnace and AC in may of 2017, New Roof in May of 2019, New Water Heater, Softener and Watchdog sump back up installed February of 2020
Sold
$475,000
5768 Cherokee Ct, Bargersville, IN 46106
6beds
4,374sqft
Residential, Single Family Residence
Built in 2006
0.26 Acres Lot
$503,400 Zestimate®
$109/sqft
$2,995 Estimated rent
Home value
$503,400
$473,000 - $539,000
$2,995/mo
Zestimate® history
Owner options
List your home for rent
$2,995/mo
Rent Zestimate®
Find your next renter with Zillow Rental Manager. Plus, with online applications, you can quickly screen prospective tenants – for free.
$2,995/mo
Rent Zestimate®
Refinance and save
$2,996/mo
Est. payment
Refinancing to a lower rate could help reduce your monthly payments and save thousands over the life of the loan.
$2,996/mo
Est. payment
Explore your selling options
Work with a Zillow partner agent
Leverage their expertise and Zillow's premium Showcase listings to get your home seen by more buyers.
Get startedList with your own agent
Get your home in front of millions of buyers by listing it on Zillow.
Learn how to do itSell it yourself
Take full control of how buyers see your home on Zillow by listing For Sale by Owner (FSBO).
List your homeWhat's special
Gas fireplaceSurround sound systemMaster suiteDouble sinksUpgraded lightingGarden tubSolid six panel doors
Zillow last checked:
Listing updated:
Listed by:
Clifford Heidenreich 317-413-1167,
My Agent,
Selene Jaimes
Bought with:
Pamela Smith
REALTY WORLD-Harbert Company
Source: MIBOR as distributed by MLS GRID,MLS#: 21993714
Facts & features
Interior
Bedrooms & bathrooms
- Bedrooms: 6
- Bathrooms: 3
- Full bathrooms: 3
- Main level bathrooms: 1
- Main level bedrooms: 1
Primary bedroom
- Features: Carpet
- Level: Upper
- Area: 323 Square Feet
- Dimensions: 19x17
Bedroom 2
- Features: Carpet
- Level: Upper
- Area: 144 Square Feet
- Dimensions: 12x12
Bedroom 3
- Features: Carpet
- Level: Upper
- Area: 156 Square Feet
- Dimensions: 12x13
Bedroom 4
- Features: Carpet
- Level: Upper
- Area: 168 Square Feet
- Dimensions: 14x12
Bedroom 5
- Features: Carpet
- Level: Basement
- Area: 180 Square Feet
- Dimensions: 15x12
Bedroom 6
- Features: Hardwood
- Level: Main
- Area: 180 Square Feet
- Dimensions: 12x15
Breakfast room
- Features: Hardwood
- Level: Main
- Area: 195 Square Feet
- Dimensions: 15x13
Dining room
- Features: Carpet
- Level: Main
- Area: 204 Square Feet
- Dimensions: 17x12
Exercise room
- Features: Carpet
- Level: Basement
- Area: 168 Square Feet
- Dimensions: 14x12
Family room
- Features: Carpet
- Level: Upper
- Area: 204 Square Feet
- Dimensions: 17x12
Great room
- Features: Hardwood
- Level: Main
- Area: 450 Square Feet
- Dimensions: 30x15
Kitchen
- Features: Hardwood
- Level: Main
- Area: 165 Square Feet
- Dimensions: 15x11
Living room
- Features: Carpet
- Level: Basement
- Area: 360 Square Feet
- Dimensions: 30x12
Loft
- Features: Carpet
- Level: Upper
- Area: 255 Square Feet
- Dimensions: 17x15
Workshop
- Features: Other
- Level: Basement
- Area: 96 Square Feet
- Dimensions: 12x8
Heating
- Forced Air
Cooling
- Has cooling: Yes
Appliances
- Included: Electric Cooktop, Dishwasher, Dryer, Disposal, MicroHood, Electric Oven, Refrigerator, Washer
Features
- Attic Access, Hardwood Floors, Walk-In Closet(s)
- Flooring: Hardwood
- Windows: Storm Window(s), Wood Work Stained
- Basement: Ceiling - 9+ feet,Egress Window(s),Finished,Finished Ceiling,Finished Walls
- Attic: Access Only
- Number of fireplaces: 1
- Fireplace features: Great Room
Interior area
- Total structure area: 4,374
- Total interior livable area: 4,374 sqft
- Finished area below ground: 1,372
Property
Parking
- Total spaces: 3
- Parking features: Attached
- Attached garage spaces: 3
Features
- Levels: Two
- Stories: 2
- Fencing: Fenced,Fence Full Rear
Lot
- Size: 0.26 Acres
- Features: Cul-De-Sac, Sidewalks, Mature Trees
Details
- Parcel number: 410423013008000039
- Special conditions: None
- Horse amenities: None
Construction
Type & style
- Home type: SingleFamily
- Architectural style: Traditional
- Property subtype: Residential, Single Family Residence
Materials
- Vinyl With Brick
- Foundation: Concrete Perimeter
Condition
- New construction: No
- Year built: 2006
Utilities & green energy
- Electric: 200+ Amp Service
- Water: Municipal/City
Community & HOA
Community
- Subdivision: Woods At Somerset
HOA
- Has HOA: Yes
- Amenities included: Maintenance, Park, Playground, Management, Snow Removal, Tennis Court(s), Trail(s)
- Services included: Entrance Common, Maintenance, ParkPlayground, Management, Snow Removal, Tennis Court(s), Walking Trails, Other
- HOA fee: $675 annually
Location
- Region: Bargersville
Financial & listing details
- Price per square foot: $109/sqft
- Tax assessed value: $531,300
- Annual tax amount: $4,110
- Date on market: 8/28/2024
- Cumulative days on market: 73 days
Price history
| Date | Event | Price |
|---|---|---|
| 12/6/2024 | Sold | $475,000-5%$109/sqft |
Source:  MIBOR as distributed by MLS GRID #21993714 Report a problem MIBOR as distributed by MLS GRID #21993714 Report a problem | ||
| 11/15/2024 | Pending sale | $499,900$114/sqft |
Source: MIBOR as distributed by MLS GRID #21993714 Report a problem | ||
| 10/26/2024 | Price change | $499,900-2%$114/sqft |
Source: MIBOR as distributed by MLS GRID #21993714 Report a problem | ||
| 10/13/2024 | Price change | $509,900-1%$117/sqft |
Source: MIBOR as distributed by MLS GRID #21993714 Report a problem | ||
| 9/20/2024 | Price change | $514,900-1%$118/sqft |
Source: MIBOR as distributed by MLS GRID #21993714 Report a problem | ||
| 9/4/2024 | Listed for sale | $519,900$119/sqft |
Source: MIBOR as distributed by MLS GRID #21993714 Report a problem | ||
| 8/29/2024 | Pending sale | $519,900$119/sqft |
Source: MIBOR as distributed by MLS GRID #21993714 Report a problem | ||
| 8/28/2024 | Listed for sale | $519,900+113.5%$119/sqft |
Source: MIBOR as distributed by MLS GRID #21993714 Report a problem | ||
| 3/21/2010 | Sold | $243,500$56/sqft |
Source: MIBOR as distributed by MLS GRID #2947236 Report a problem | ||
Public tax history
| Year | Property taxes | Tax assessment |
|---|---|---|
| 2025 | $4,237 +3.1% | $531,300 +25.4% |
| 2024 | $4,109 +6.9% | $423,700 +3.1% |
| 2023 | $3,842 +19.5% | $410,900 +6.9% |
| 2022 | $3,215 +3.4% | $384,200 +19.5% |
| 2021 | $3,110 +3.6% | $321,500 +3.4% |
| 2020 | $3,001 +0.6% | $311,000 +3.6% |
| 2019 | $2,982 +6.1% | $300,100 +0.6% |
| 2018 | $2,810 +10.4% | $298,200 +6.1% |
| 2017 | $2,545 | $281,000 +10.4% |
| 2016 | $2,545 +7.7% | $254,500 +9.7% |
| 2014 | $2,364 -1% | $232,100 -2.8% |
| 2013 | $2,388 +1.3% | $238,800 +1.3% |
| 2012 | $2,358 -4.4% | $235,800 -4.4% |
| 2011 | $2,467 +7.6% | $246,700 -5.1% |
| 2010 | $2,293 -1.4% | $259,900 |
| 2009 | $2,325 -28% | $259,900 +31.6% |
| 2007 | $3,232 +40500.3% | $197,500 +39400% |
| 2006 | $8 | $500 |
| 2005 | -- | $500 |
Find assessor info on the county website
Neighborhood: 46106
Nearby homes
- $459,3003 bd3 ba3.4k sqft5756 Cherokee Ct, Bargersville, IN 46106Off Market
- $511,9004 bd4 ba3.4k sqft5780 Cherokee Ct, Bargersville, IN 46106Off Market
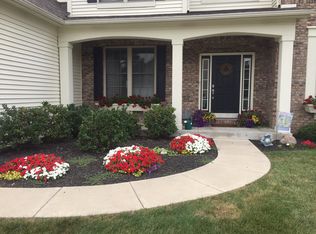
- $458,0003 bd2 ba2.6k sqft3269 Amber Way, Bargersville, IN 46106Off Market
- $483,8004 bd3 ba3.2k sqft5744 Cherokee Ct, Bargersville, IN 46106Off Market
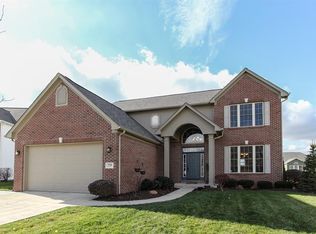
- $483,5004 bd2 ba2.7k sqft5777 Somerset Blvd E, Bargersville, IN 46106Off Market
- $596,6004 bd4 ba4.1k sqft5789 Somerset Blvd E, Bargersville, IN 46106Off Market
- $444,4004 bd3 ba3.8k sqft5757 Cherokee Ct, Bargersville, IN 46106Off Market
- $510,0004 bd3 ba4k sqft5765 Somerset Blvd, Bargersville, IN 46106Sold
Nearby schools
GreatSchools rating
- 8/10Maple Grove Elementary SchoolGrades: K-5Distance: 1 mi
- 8/10Center Grove Middle School CentralGrades: 6-8Distance: 2.2 mi
- 10/10Center Grove High SchoolGrades: 9-12Distance: 2.2 mi
Schools provided by the listing agent
- Elementary: Maple Grove Elementary School
- Middle: Center Grove Middle School Central
- High: Center Grove High School
Source: MIBOR as distributed by MLS GRID. This data may not be complete. We recommend contacting the local school district to confirm school assignments for this home.
Get a cash offer in 3 minutes
Find out how much your home could sell for in as little as 3 minutes with a no-obligation cash offer.
Estimated market value
$503,400
Get a cash offer in 3 minutes
Find out how much your home could sell for in as little as 3 minutes with a no-obligation cash offer.
Estimated market value
$503,400
- Indiana
- Johnson County
- Bargersville
- 46106
- 5768 Cherokee Ct
Nearby cities
Nearby zip codes
Other Bargersville Topics
