Skip main navigation
Sold
  • $1,150,000

    5766 Bentbrook Dr, Bargersville, IN 46106

    4beds
    7,096sqft
    Residential, Single Family Residence
    Built in 2017
    0.8 Acres Lot
    $1,288,700 Zestimate®
    $162/sqft
    $4,426 Estimated rent

    Home value

    $1,288,700

    $1.21M - $1.38M

    $4,426/mo

    Zestimate® history
    Loading
    Loading...

    Owner options

    List your home for rent

    $4,426/mo

    Rent Zestimate®

    Find your next renter with Zillow Rental Manager. Plus, with online applications, you can quickly screen prospective tenants – for free.

    Learn more

    $4,426/mo

    Rent Zestimate®

    Refinance and save

    $7,665/mo

    Est. payment

    Refinancing to a lower rate could help reduce your monthly payments and save thousands over the life of the loan.

    See today's rates

    $7,665/mo

    Est. payment

    Explore your selling options

    Work with a Zillow partner agent

    Leverage their expertise and Zillow's premium Showcase listings to get your home seen by more buyers.

    Get started

    List with your own agent

    Get your home in front of millions of buyers by listing it on Zillow.

    Learn how to do it

    Sell it yourself

    Take full control of how buyers see your home on Zillow by listing For Sale by Owner (FSBO).

    List your home

    What's special

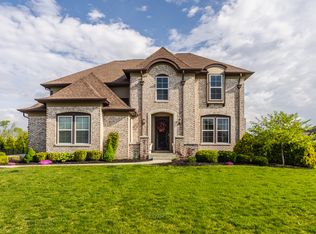
    Welcome home to 5766 Bentbrook Dr. in the highly desirable Shadowood community! This stunning home was truly designed with luxury, functionality, and comfort in mind. With just over 7000 sq. ft inside and an expansive 4 car garage, space and storage will never be an issue. Walk in to the large open foyer where the elegant formal dining room greets you and your guests. Continue on to where the spacious, open concept kitchen/great room await. The center of the home is made for easy and refined entertaining. The split bedroom floorplan allows for privacy for the home owner as you retreat to your luxury primary suite. Complete with a gas fireplace, stylish coffered/tray ceilings, and sitting area, this room will easily become your relaxation haven. The breath-taking, luxurious ensuite with an opulent, spacious triple shower, separate soaking tub, and separate vanities was professionally designed to give you that spa like experience! For the professional who needs to work from home, the chic executive office with stylish coffered ceilings will not disappoint! The whole-home hard wired wifi booster system will make signal interruptions a thing of the past. For larger gatherings inside, head down to the massive finished basement. The wet bar with built-in fridge, ice-maker, and plenty of seating make entertaining a breeze! Enjoy movies in the private theater room (state of the art projector and screen stay with the home!). Another bedroom and full bathroom in the basement are perfect for accommodating overnight guests or the teenager that wants their own space. The huge unfinished area offers tons of storage and even enough space for a whole in home gym! Furry friends can safely enjoy the fully fenced, tree lined backyard overlooking the pond. Invisible fence is also installed and 2 collars remain with the home as well. Come make this masterpiece your home today!

    Zillow last checked:

    Listing updated:

    Listed by:

    Sarah Riley 317-459-3005,

    Key Realty Indiana

    Bought with:

    Don Harrington

    F.C. Tucker Company

    Source: MIBOR as distributed by MLS GRID,MLS#: 21978931MLS Logo

    Facts & features

    Interior

    Bedrooms & bathrooms
    • Bedrooms: 4
    • Bathrooms: 5
    • Full bathrooms: 3
    • 1/2 bathrooms: 2
    • Main level bathrooms: 4
    • Main level bedrooms: 3
    Primary bedroom
    • Features: Engineered Hardwood
    • Level: Main
    • Area: 493 Square Feet
    • Dimensions: 29X17
    Bedroom 2
    • Features: Engineered Hardwood
    • Level: Main
    • Area: 169 Square Feet
    • Dimensions: 13X13
    Bedroom 3
    • Features: Engineered Hardwood
    • Level: Main
    • Area: 156 Square Feet
    • Dimensions: 13X12
    Bedroom 4
    • Features: Carpet
    • Level: Basement
    • Area: 169 Square Feet
    • Dimensions: 13X13
    Dining room
    • Features: Engineered Hardwood
    • Level: Main
    • Area: 208 Square Feet
    • Dimensions: 16X13
    Family room
    • Features: Engineered Hardwood
    • Level: Main
    • Area: 391 Square Feet
    • Dimensions: 17X23
    Kitchen
    • Features: Engineered Hardwood
    • Level: Main
    • Area: 345 Square Feet
    • Dimensions: 15X23
    Office
    • Features: Engineered Hardwood
    • Level: Main
    • Area: 182 Square Feet
    • Dimensions: 13X14
    Heating
    • Has Heating (Unspecified Type)
    Cooling
    • Has cooling: Yes
    Appliances
    • Included: Gas Cooktop, Dishwasher, Disposal, Microwave, Double Oven, Range Hood, Refrigerator, Bar Fridge, Ice Maker, Water Softener Rented
    • Laundry: Connections All, Laundry Room, Main Level
    Features
    • Attic Access, Double Vanity, Tray Ceiling(s), Entrance Foyer, Hardwood Floors, Eat-in Kitchen, Pantry, Walk-In Closet(s), Wet Bar
    • Flooring: Hardwood
    • Windows: Screens, Wood Work Painted
    • Basement: Ceiling - 9+ feet,Egress Window(s),Finished,Full
    • Attic: Access Only
    • Number of fireplaces: 2
    • Fireplace features: Great Room, Primary Bedroom
    Interior area
    • Total structure area: 7,096
    • Total interior livable area: 7,096 sqft
    • Finished area below ground: 3,548

    Property

    Parking
    • Total spaces: 4
    • Parking features: Attached
    • Attached garage spaces: 4
    Features
    • Levels: One
    • Stories: 1
    • Patio & porch: Covered
    • Fencing: Fenced,Fence Full Rear
    • Has view: Yes
    • View description: Trees/Woods
    • Waterfront features: Pond, Water View
    Lot
    • Size: 0.8 Acres
    • Features: Cul-De-Sac, Sidewalks, Storm Sewer, Street Lights, Suburb, Mature Trees, Trees-Small (Under 20 Ft)
    Details
    • Parcel number: 410423024027000039
    • Special conditions: None
    • Other equipment: Radon System
    • Horse amenities: None

    Construction

    Type & style
    • Home type: SingleFamily
    • Architectural style: Ranch,Traditional
    • Property subtype: Residential, Single Family Residence
    Materials
    • Brick, Stone
    • Foundation: Concrete Perimeter, Full
    Condition
    • New construction: No
    • Year built: 2017

    Utilities & green energy

    • Electric: 200+ Amp Service
    • Water: Municipal/City
    • Utilities for property: Electricity Connected, Sewer Connected, Water Connected

    Community & HOA

    Community
    • Subdivision: Shadowood
    HOA
    • Has HOA: Yes
    • Services included: Association Home Owners, Entrance Common, Maintenance
    • HOA fee: $660 annually
    • HOA phone: 765-742-6390
    Location
    • Region: Bargersville

    Financial & listing details

    • Price per square foot: $162/sqft
    • Tax assessed value: $1,132,800
    • Annual tax amount: $9,284
    • Date on market: 5/17/2024
    • Cumulative days on market: 47 days
    • Electric utility on property: Yes

    Price history

    DateEventPrice
    8/16/2024Sold$1,150,000$162/sqft
    Source: MIBOR as distributed by MLS GRID #21978931 Report a problem
    7/2/2024Pending sale$1,150,000$162/sqft
    Source: MIBOR as distributed by MLS GRID #21978931 Report a problem
    5/17/2024Listed for sale$1,150,000+15%$162/sqft
    Source: MIBOR as distributed by MLS GRID #21978931 Report a problem
    12/8/2023Sold$1,000,000-9.1%$141/sqft
    Source: MIBOR as distributed by MLS GRID #21945969 Report a problem
    11/18/2023Pending sale$1,099,900$155/sqft
    Source: MIBOR as distributed by MLS GRID #21945969 Report a problem
    11/8/2023Price change$1,099,900-2.2%$155/sqft
    Source: MIBOR as distributed by MLS GRID #21945969 Report a problem
    10/30/2023Price change$1,125,000-5.9%$159/sqft
    Source: MIBOR as distributed by MLS GRID #21945969 Report a problem
    10/16/2023Price change$1,195,000-4.3%$168/sqft
    Source: MIBOR as distributed by MLS GRID #21945969 Report a problem
    9/29/2023Listed for sale$1,249,000$176/sqft
    Source: MIBOR as distributed by MLS GRID #21945969 Report a problem

    Public tax history

    YearProperty taxesTax assessment
    2025$9,958 +7.3%$1,132,800 +13.8%
    2024$9,283 +4.5%$995,800 +7.3%
    2023$8,880 +17.6%$928,300 +4.5%
    2022$7,548 -0.9%$888,000 +17.6%
    2021$7,614 +8.2%$754,800 -0.9%
    2020$7,039 +2%$761,400 +8.2%
    2019$6,904 +238.1%$703,900 +2%
    2018$2,042 $690,400 +676.6%
    2017-- $88,900
    Find assessor info on the county website

    Neighborhood: 46106

    Nearby schools

    GreatSchools rating
    Schools provided by the listing agent
    • Elementary: Maple Grove Elementary School
    • Middle: Center Grove Middle School Central
    • High: Center Grove High School

    Source: MIBOR as distributed by MLS GRID. This data may not be complete. We recommend contacting the local school district to confirm school assignments for this home.

    Get a cash offer in 3 minutes
    Find out how much your home could sell for in as little as 3 minutes with a no-obligation cash offer.
    Estimated market value
    $1,288,700
    Get a cash offer in 3 minutes
    Find out how much your home could sell for in as little as 3 minutes with a no-obligation cash offer.
    Estimated market value
    $1,288,700